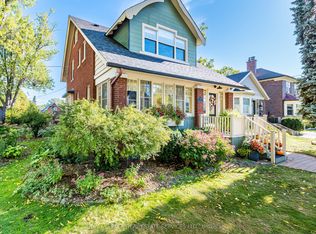
Nestled on a tree lined street in Old Brampton, this absolutely charming Tudor style home is waiting for you! Prepare to fall in love with the renovations inside- Modern conveniences mixed with traditional character that has been thoughtfully maintained. Where to begin? You are welcomed into an air-lock foyer with a customized closet for convenient storage. Then there is the living room, complete with gas fireplace, Norh East facing bay window. Warm, even raditor heat, plus more architectural details of cove mouldings and Arched entryways lead you to the dining room. You will be blown away by the drama of the custom kitchen! Space maximizing detailed cabinetry, granite couters, Breakfast bar, and a sink overlooking the south facing backyard. There is also a ridiculously bright Family Room and a powder room, But this main floor is larger than it appears from the street! There is also a bedroom tucked away from the noise of family life that would also make a great home office. Upstairs, you will find 2 more bright bedrooms, each with their own fully customized walk-in closet. There is also a full bathroom, renovated to make the most of the available space. The basement can easily be accessed off the kitchen/ directly out the back dooor. It is also fully finished to maximize space while preserving the character of the home. You will find a full bathroom, a bedroom, a recreation room, a family room and a kitchen. Plus a laundry room and a utility room! But there's more! A Detached garage, a garden shed, a large, fenced, south facing, treed backyard AND a deck with a pergola to filter the afternoon light. Imagine hosting this summer! Imagine walking to the shops of downtown Brampton! Book your private showing today. Taxes per Geowarehouse. Sold under power of sale. Sold As-Is, Where Is. Seller does not warranty any aspects of property, including but not limited to: sizes, taxes or condition.
For sale
C$795,000
117 Mill St S, Brampton, ON L6Y 1T4
4beds
3baths
Single Family Residence
Built in ----
7,696 Square Feet Lot
$-- Zestimate®
C$--/sqft
C$-- HOA
What's special
Tree lined streetDining roomBreakfast barBright family roomDetached garageGarden shed
- 25 days
- 30
- 3
Zillow last checked:
Listing updated:
Listed by:
SOLID ROCK REALTY
Source: TRREB,MLS®#: W13798068 Originating MLS®#: Toronto Regional Real Estate Board
Originating MLS®#: Toronto Regional Real Estate BoardFacts & features
Interior
Bedrooms & bathrooms
- Bedrooms: 4
- Bathrooms: 3
Heating
- Water, Other Source
Cooling
- Wall Unit(s)
Features
- None
- Basement: Finished,Full
- Has fireplace: Yes
- Fireplace features: Living Room
Interior area
- Living area range: 1500-2000 null
Property
Parking
- Total spaces: 3
- Parking features: Private Double
- Has garage: Yes
Features
- Stories: 1.5
- Pool features: None
- Waterfront features: None
Lot
- Size: 7,696 Square Feet
- Features: Hospital, Park, Rec./Commun.Centre, School, Public Transit
Details
- Additional structures: Garden Shed
- Parcel number: 140640102
Construction
Type & style
- Home type: SingleFamily
- Property subtype: Single Family Residence
Materials
- Brick
- Foundation: Stone, Concrete
- Roof: Asphalt Shingle
Utilities & green energy
- Sewer: Sewer
Community & HOA
Location
- Region: Brampton
Financial & listing details
- Annual tax amount: C$7,852
- Date on market: 9/17/2026
Price history
Price history is unavailable.
Public tax history
Tax history is unavailable.
Climate risks
Neighborhood: Downtown Brampton
Nearby schools
GreatSchools rating
No schools nearby
We couldn't find any schools near this home.

Similar homes
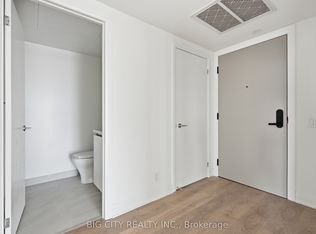
- C$749,0005 bd2 ba-- sqft156 Mill St S, Brampton, ON L6Y 1T6For Sale
 MLS ID #W13484050, RE/MAX SPECIALISTS TEAM SUKHVINDER. TRREB
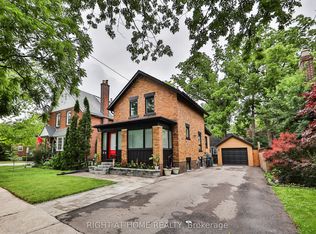
 - C$878,0003 bd2 ba-- sqft193 Elizabeth St S, Brampton, ON L6Y 1R9For Sale
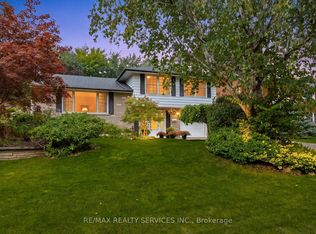 MLS ID #W13741916, RE/MAX REALTY SERVICES INC.. TRREB
 - C$929,0004 bd3 ba-- sqft31 Core Cres, Brampton, ON L6W 2G6For Sale
 MLS ID #W13857240, CENTURY 21 PRESIDENT REALTY INC.. TRREB
 - C$850,0003 bd2 ba-- sqft37 McLaughlin Rd N, Brampton, ON L6X 1Y9For Sale
 MLS ID #W13784342, RE/MAX PROFESSIONALS INC.. TRREB
