Charming Circa 1890 Home In The Heart Of Downtown Brampton! This Beautifully Maintained Residence Offers Timeless Character Blended With Thoughtful Modern Updates, Creating A Warm And Inviting Place To Call Home. Featuring 1,704 Sqft Above Grade, This Property Boasts 3 Cozy Bedrooms And A Functional Layout Ideal For Comfortable Family Living Or Investment Potential. The Bright Kitchen Is Designed For Both Style And Function, Showcasing Heated Floors, Granite Countertops, A Modern Tile Backsplash, Custom Cabinetry & A Garden Window Overlooking The Private Backyard. A Skylight Fills The Interior With Natural Light While The Gas Fireplace Adds Warmth And Ambiance To The Living Space, Perfect For Relaxing Evenings. Step Outside To A Serene, Fully Fenced Backyard Offering Privacy And A Peaceful Setting For Entertaining, Gardening Or Unwinding After A Long Day. The Welcoming Front Porch Provides The Perfect Spot To Enjoy Morning Coffee Or Summer Nights In This Charming, Established Neighbourhood. Includes Rare 4-Car Parking, A Valuable Feature In The Downtown Core. Ideally Located Just Steps To Gage Park, The Rose Theatre, Local Shops, Dining, Transit & Minutes To Brampton GO Station, Offering Seamless Commuting Options. Perfect For First-Time Buyers, Investors Or Those Seeking A Vibrant, Walkable Urban Lifestyle. A Rare Opportunity To Own A Piece Of Brampton's Historic Charm In One Of Its Most Desirable And Connected Locations!
For sale
C$774,900
24 Mill St N, Brampton, ON L6X 1S6
3beds
2baths
Single Family Residence
Built in ----
3,828 Square Feet Lot
$-- Zestimate®
C$--/sqft
C$-- HOA
What's special
Timeless characterThoughtful modern updatesBright kitchenHeated floorsGranite countertopsModern tile backsplashCustom cabinetry
- 94 days
- 6
- 1
Zillow last checked:
Listing updated:
Listed by:
RIGHT AT HOME REALTY INC.
Source: TRREB,MLS®#: W13528970 Originating MLS®#: Toronto Regional Real Estate Board
Originating MLS®#: Toronto Regional Real Estate BoardFacts & features
Interior
Bedrooms & bathrooms
- Bedrooms: 3
- Bathrooms: 2
Primary bedroom
- Level: Second
- Dimensions: 3.39 x 5.91
Bedroom 2
- Level: Second
- Dimensions: 3.54 x 3.18
Bedroom 3
- Level: Second
- Dimensions: 2.5 x 2.5
Dining room
- Level: Main
- Dimensions: 3.44 x 4.14
Kitchen
- Level: Main
- Dimensions: 6.18 x 3.05
Living room
- Level: Main
- Dimensions: 3.54 x 6.01
Heating
- Radiant, Other Source
Cooling
- Wall Unit(s)
Features
- None
- Basement: Full,Unfinished
- Has fireplace: Yes
Interior area
- Living area range: 1500-2000 null
Property
Parking
- Total spaces: 4
Features
- Stories: 2
- Pool features: None
Lot
- Size: 3,828 Square Feet
Details
- Parcel number: 141230057
Construction
Type & style
- Home type: SingleFamily
- Property subtype: Single Family Residence
Materials
- Board & Batten
- Foundation: Stone
- Roof: Shingle
Utilities & green energy
- Sewer: Sewer
Community & HOA
Location
- Region: Brampton
Financial & listing details
- Tax assessed value: C$335,000
- Annual tax amount: C$4,022
- Date on market: 7/6/2026
Price history
Price history is unavailable.
Public tax history
Tax history is unavailable.
Climate risks
Neighborhood: Downtown Brampton
Nearby schools
GreatSchools rating
No schools nearby
We couldn't find any schools near this home.
Similar homes
- C$850,0003 bd2 ba-- sqft37 McLaughlin Rd N, Brampton, ON L6X 1Y9For Sale
 MLS ID #W13784342, RE/MAX PROFESSIONALS INC.. TRREB
 - C$749,9003 bd2 ba-- sqft74 McCaul St, Brampton, ON L6V 1J3For Sale
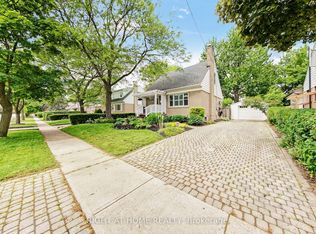 MLS ID #W13620114, RIGHT AT HOME REALTY INC.. TRREB
 - C$759,0005 bd2 ba-- sqft4 Leslie St, Brampton, ON L6X 2J4For Sale
 MLS ID #W13606604, RIGHT AT HOME REALTY INC.. TRREB
 - C$749,0002 bd2 ba-- sqft33 Rogers Rd, Brampton, ON L6X 1L7For Sale
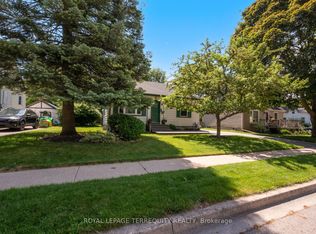 MLS ID #W13717600, ROYAL LEPAGE TERREQUITY REALTY. TRREB
