Words Can't Describe This 2160 sq ft plus 1080 Sq Ft Legal Finished Basement with a Walk-Up. and Separate Entrance To A One-Bedroom Apartment. With A Modern Kitchen, Its Own 3 Pc Washroom, Large Rec Room With A Feature Wall, And Its Own Laundry Room With A Full-Size Washer And Dryer. This Home Was Completely Rebuilt In 2023 With $1,000,000 Spent. Top Of The Line Materials Thru Out, Including Hardwood Floors, Smooth Ceilings, Modern Custom Kitchen With Top Of The Line Appliances, Quartz Countertops, And Backsplash Centre Island To Seat 4. Open Concept With Family Room, Sitting Room With Feature Wall, Large Dining Room To Seat 10 For Family Gatherings, 3 Electric Fireplaces, Mud Room With Custom Cabinetry, Walking Out To A Huge Deck, And A 165 Ft Deep Pool Size Lot and A Brand New Driveway. Primary Room With Balcony And Spa-Like Ensuite With Skylight. No Wasted Space. You Will Love It The Moment You Enter and You Will Immediately See the Value. Absolutely Stunning. Shows 10+++
For sale
C$1,199,000
21 Elizabeth St N, Brampton, ON L6X 1S1
4beds
4baths
Single Family Residence
Built in ----
7,260 Square Feet Lot
$-- Zestimate®
C$--/sqft
C$-- HOA
What's special
- 41 days
- 5
- 1
Zillow last checked:
Listing updated:
Listed by:
RE/MAX PREMIER INC.
Source: TRREB,MLS®#: W13723662 Originating MLS®#: Toronto Regional Real Estate Board
Originating MLS®#: Toronto Regional Real Estate BoardFacts & features
Interior
Bedrooms & bathrooms
- Bedrooms: 4
- Bathrooms: 4
Heating
- Forced Air, Gas
Cooling
- Central Air
Features
- Flooring: Carpet Free
- Basement: Finished,Walk-Up Access
- Has fireplace: Yes
Interior area
- Living area range: 2000-2500 null
Video & virtual tour
Property
Parking
- Total spaces: 6
- Parking features: Private
Features
- Stories: 2
- Pool features: None
Lot
- Size: 7,260 Square Feet
Details
- Parcel number: 141230077
Construction
Type & style
- Home type: SingleFamily
- Property subtype: Single Family Residence
Materials
- Brick
- Foundation: Concrete
- Roof: Asphalt Shingle
Utilities & green energy
- Sewer: Sewer
Community & HOA
Location
- Region: Brampton
Financial & listing details
- Annual tax amount: C$5,510
- Date on market: 8/28/2026
Price history
Price history is unavailable.
Public tax history
Tax history is unavailable.
Climate risks
Neighborhood: Downtown Brampton
Nearby schools
GreatSchools rating
No schools nearby
We couldn't find any schools near this home.


Similar homes
- C$1,147,5007 bd4 ba-- sqft62 Sir Jacobs Cres, Brampton, ON L7A 3V2For Sale
 MLS ID #W13841398, ACHIEVERS REALTY. TRREB
 - C$850,0003 bd2 ba-- sqft37 McLaughlin Rd N, Brampton, ON L6X 1Y9For Sale
 MLS ID #W13784342, RE/MAX PROFESSIONALS INC.. TRREB
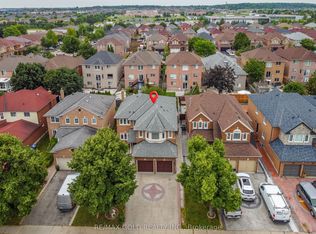
 - C$1,150,0005 bd4 ba-- sqft72 Rainforest Dr, Brampton, ON L6R 1B1For Sale
 MLS ID #W13676220, RE/MAX GOLD REALTY INC.. TRREB
 - C$1,129,9996 bd4 ba-- sqft60 Four Seasons Cir, Brampton, ON L7A 2A7For Sale
 MLS ID #W13716140, RE/MAX GOLD REALTY INC.. TRREB
