Most Sought After Neighbourhood. LEGAL BASEMENT APARTMENT!!!! Executive 4+2 Bed, 5 Bath Detached with Legal Basement With 2 Separate Laundries. Sophisticated Detached home in premier Bram West. Ideal for extended family living. Main Level has a Beautiful Open-concept with Hardwood Flooring, 9Ft Smooth Ceilings, Pot Lights. Formal Living/Dining Rooms, and a Massive Family Room with a Fireplace. Open Concept Kitchen Features Stainless Steel Appliances, Tile Flooring, and a Bright Breakfast Area. Upper Level Includes 4 generous bedrooms and 3 full washrooms. Primary suite includes a 5-piece ensuite and walk-in closet; Second bedroom features a 4-piece ensuite and Private Balcony. Legal Basement: Fully self-contained with 2 bedrooms, a full kitchen, living area, and private separate entrance.Exterior: Freshly painted interior, central AC, and parking for 6 vehicles on an exposed aggregate concrete driveway. Located near Mississauga Road and Financial Drive, close to top-rated schools, parks, golf courses, shopping, transit, and major highways.
For sale
C$1,379,999
32 Attraction Dr, Brampton, ON L6Y 2Z8
6beds
5baths
Single Family Residence
Built in ----
5,687 Square Feet Lot
$-- Zestimate®
C$--/sqft
C$-- HOA
What's special
Legal basement apartmentHardwood flooringPot lightsOpen concept kitchenStainless steel appliancesTile flooringBright breakfast area
- 1 day
- 8
- 0
Zillow last checked:
Listing updated:
Listed by:
CENTURY 21 GREEN REALTY INC.
Source: TRREB,MLS®#: W13845002 Originating MLS®#: Toronto Regional Real Estate Board
Originating MLS®#: Toronto Regional Real Estate BoardFacts & features
Interior
Bedrooms & bathrooms
- Bedrooms: 6
- Bathrooms: 5
Bedroom
- Level: Basement
- Dimensions: 0 x 0
Bedroom 5
- Level: Basement
- Dimensions: 0 x 0
Living room
- Level: Basement
- Dimensions: 0 x 0
Living room
- Level: Basement
- Dimensions: 0 x 0
Heating
- Forced Air, Gas
Cooling
- Central Air
Features
- Flooring: Carpet Free
- Basement: Apartment,Separate Entrance
- Has fireplace: Yes
Interior area
- Living area range: 2500-3000 null
Property
Parking
- Total spaces: 7
- Parking features: Private
- Has garage: Yes
Features
- Stories: 2
- Pool features: None
Lot
- Size: 5,687 Square Feet
Details
- Parcel number: 140871058
Construction
Type & style
- Home type: SingleFamily
- Property subtype: Single Family Residence
Materials
- Brick, Stucco (Plaster)
- Foundation: Concrete
- Roof: Asphalt Shingle
Utilities & green energy
- Sewer: Sewer
Community & HOA
Location
- Region: Brampton
Financial & listing details
- Annual tax amount: C$8,969
- Date on market: 9/30/2026
Price history
Price history is unavailable.
Public tax history
Tax history is unavailable.
Climate risks
Neighborhood: Bram West
Nearby schools
GreatSchools rating
No schools nearby
We couldn't find any schools near this home.

Similar homes
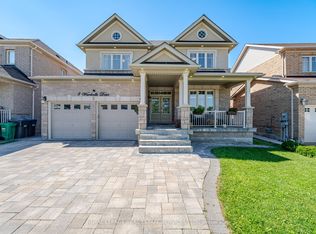
- C$1,199,0005 bd4 ba2.2k sqft120 Rising Hill Rdg, Brampton, ON L6Y 6B2For Sale
 MLS ID #40867789, Charlotte Forget Langlade, Broker of Record, RE/MAX Realty Specialists Inc.. ITSO
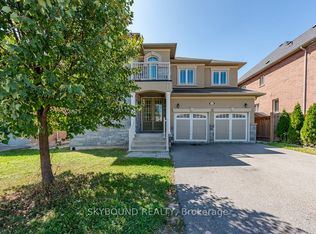
 - C$1,220,0006 bd6 ba-- sqft19 Teal Crest Cir, Brampton, ON L6X 2Z6For Sale
 MLS ID #W13839338, RE/MAX OPTIMUM REALTY. TRREB
 - C$1,449,0006 bd5 ba-- sqft5 Blue Silo Way, Brampton, ON L6X 5P5For Sale
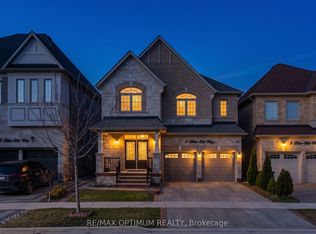 MLS ID #W13820396, RE/MAX OPTIMUM REALTY. TRREB
 - C$1,439,9995 bd5 ba-- sqft5452 Meadowcrest Ave, Mississauga, ON L5M 0V8For Sale
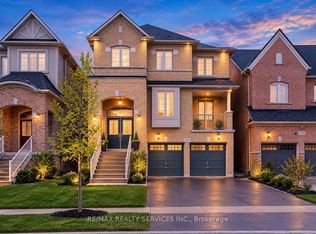 MLS ID #W13852964, RE/MAX REALTY SERVICES INC.. TRREB
