Welcome to this stunning, exceptionally bright and spacious 4-bedroom + home, featuring **2 luxurious primary bedrooms**, located in one of Brampton's most prestigious neighbourhoods, right on the border of Mississauga\! Offering over **3,700 sq. ft. of beautifully finished living space**, this impressive home is loaded with upgrades and elegant finishes throughout.Enjoy hardwood flooring throughout the entire property. A gorgeous oak staircase, granite and marble countertops, elegant designer light fixtures, and California shutters throughout. The spacious family room features soaring high ceilings, an open-to-above design, and a cozy fireplace, creating the perfect space for entertaining and family gatherings. Generously sized bedrooms offer comfort and convenience, with two primary bedrooms featuring private ensuites.**Additional Features:** Legal separate-entry walk up basement, extra basement for personal use with one bedroom. Double-car garage with convenient interior access, main-floor laundry, and a main-floor den. Includes all existing electrical light fixtures, refrigerator, stove, dishwasher, washer, dryer, and central air conditioning.Ideally located close to Highways 407 and 401, shopping malls, parks, and top-rated schools. A perfect combination of luxury, space, upgrades, and location. THIS BEAUTIFUL HOME IS A MUST-SEE!
For sale
C$1,590,000
47 Grouse Ln, Brampton, ON L6Y 5K9
5beds
5baths
Single Family Residence
Built in ----
4,783 Square Feet Lot
$-- Zestimate®
C$--/sqft
C$-- HOA
What's special
Gorgeous oak staircaseGranite and marble countertopsElegant designer light fixturesCalifornia shutters throughoutSpacious family roomSoaring high ceilingsOpen-to-above design
- 6 days
- 12
- 2
Zillow last checked:
Listing updated:
Listed by:
RE/MAX REAL ESTATE CENTRE INC.
Source: TRREB,MLS®#: W14164618 Originating MLS®#: Toronto Regional Real Estate Board
Facts & features
Interior
Bedrooms & bathrooms
- Bedrooms: 5
- Bathrooms: 5
Primary bedroom
- Description: Primary Bedroom
- Level: Second
- Area: 23.13 Square Meters
- Area source: Other
- Dimensions: 5.05 x 4.58
Bedroom
- Level: Basement
- Dimensions: 4.02 x 3.05
Bedroom 2
- Description: Bedroom 2
- Level: Second
- Area: 18.12 Square Meters
- Area source: Other
- Dimensions: 4.95 x 3.66
Bedroom 2
- Level: Basement
- Dimensions: 4.02 x 3.05
Bedroom 3
- Description: Bedroom 3
- Level: Second
- Area: 14.85 Square Meters
- Area source: Other
- Dimensions: 4.42 x 3.36
Bedroom 3
- Level: Basement
- Dimensions: 3.05 x 3.05
Bedroom 4
- Description: Bedroom 4
- Level: Second
- Area: 11.29 Square Meters
- Area source: Other
- Dimensions: 3.36 x 3.36
Breakfast
- Description: Breakfast
- Level: Main
- Area: 10.18 Square Meters
- Area source: Other
- Dimensions: 3.51 x 2.90
Den
- Description: Den
- Level: Main
- Area: 9.3 Square Meters
- Area source: Other
- Dimensions: 3.05 x 3.05
Dining room
- Description: Dining Room
- Level: Main
- Area: 16.76 Square Meters
- Area source: Other
- Dimensions: 4.58 x 3.66
Family room
- Description: Family Room
- Level: Main
- Area: 22.94 Square Meters
- Area source: Other
- Dimensions: 5.19 x 4.42
Kitchen
- Description: Kitchen
- Level: Main
- Area: 12.23 Square Meters
- Area source: Other
- Dimensions: 4.01 x 3.05
Living room
- Description: Living Room
- Level: Main
- Area: 15.39 Square Meters
- Area source: Other
- Dimensions: 4.58 x 3.36
Heating
- Forced Air, Gas
Cooling
- Central Air
Features
- Flooring: Carpet Free
- Basement: Finished,Separate Entrance,Walk-Up Access
- Has fireplace: Yes
Interior area
- Living area range: 2500-3000 null
Property
Parking
- Total spaces: 6
- Parking features: Private Double
- Has attached garage: Yes
Features
- Stories: 2
- Pool features: None
Lot
- Size: 4,783 Square Feet
Details
- Parcel number: 140853070
Construction
Type & style
- Home type: SingleFamily
- Property subtype: Single Family Residence
Materials
- Brick
- Foundation: Brick
- Roof: Asphalt Shingle
Utilities & green energy
- Sewer: Sewer
Community & HOA
Location
- Region: Brampton
Financial & listing details
- Annual tax amount: C$12,499
- Date on market: 11/9/2026
Price history
Price history is unavailable.
Public tax history
Tax history is unavailable.
Climate risks
Neighborhood: Bram West
Nearby schools
GreatSchools rating
No schools nearby
We couldn't find any schools near this home.
Similar homes
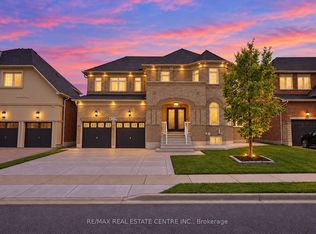
- C$1,549,9004 bd4 ba-- sqft14 Morenci Ct, Brampton, ON L6Y 0M4For Sale
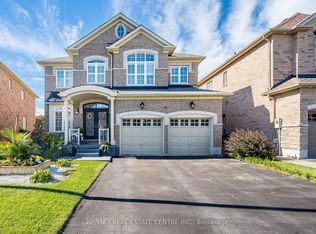 MLS ID #W13865068, RE/MAX REAL ESTATE CENTRE INC.. TRREB
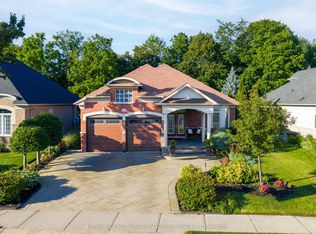
- C$1,515,0006 bd5 ba-- sqft146 Lloyd Sanderson Dr, Brampton, ON L6Y 0Z9For Sale
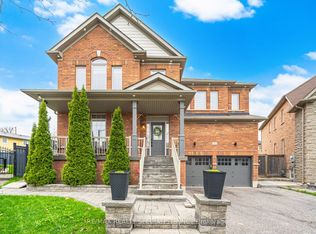 MLS ID #W13841282, RE/MAX REALTY SPECIALISTS INC.. TRREB
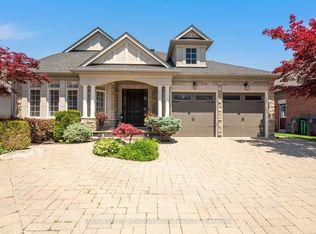
- C$1,869,5006 bd5 ba-- sqft4 Champion Ct, Brampton, ON L6Y 5G9For Sale
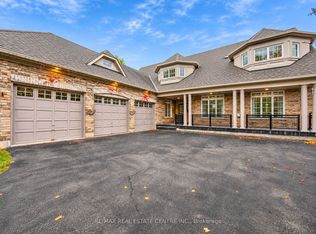 MLS ID #W14132230, RE/MAX REAL ESTATE CENTRE INC.. TRREB
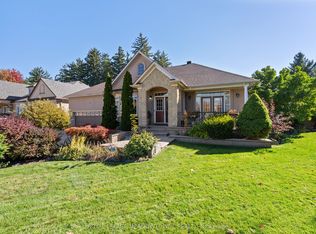
- C$1,350,0006 bd5 ba-- sqft891 Stonebridge Ave, Mississauga, ON L5V 2L3For Sale
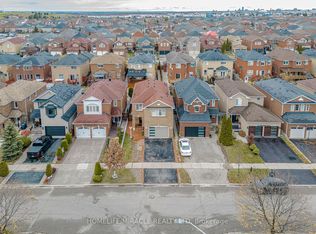 MLS ID #W14178714, HOMELIFE/MIRACLE REALTY LTD. TRREB
