Welcome to 18 Tristan Court, nestled in the highly sought-after Streetsville Glen community on one of the area's most coveted courts. Situated at the apex of a quiet cul-de-sac and just moments from Churchville South Park, this exceptional bungalow offers over 5,000 sq ft of finished living space on a rare oversized pie-shaped lot, stretching approximately 179 ft deep on one side and over 175 ft across the rear. This home presents a unique opportunity for those seeking space, privacy, and long-term potential. Featuring 3 spacious main-level bedrooms plus 2 additional lower-level bedrooms, the layout offers exceptional flexibility for extended family or multi-generational living. The finished lower level includes two self-contained living areas, each with its own kitchen and bathroom. The fully landscaped backyard is designed for year-round enjoyment, complete with an inground swimming pool, a custom garden shed with built-in sauna, and expansive outdoor space ideal for entertaining or relaxing in total privacy. Parking for up to 7 vehicles easily accommodates family and guests. Proudly owned by the original owners, this home reflects years of care and presents an incredible canvas for buyers looking to personalize and add value in a premium location. Conveniently located near major highways, shopping, and the Toronto Premium Outlets, with access to excellent schools including École secondaire Jeunes sans frontières. Golf enthusiasts will appreciate being just minutes from Lionhead Golf Club. A rare offering in one of Mississauga's most desirable enclaves-offering opportunity, space, lifestyle, and endless potential.
For sale
C$1,750,000
18 Tristan Ct, Brampton, ON L6Y 5S2
5beds
5baths
Single Family Residence
Built in ----
5,000 Square Feet Lot
$-- Zestimate®
C$--/sqft
C$-- HOA
What's special
Rare oversized pie-shaped lotFully landscaped backyardInground swimming pool
- 97 days |
- 20 |
- 0 |
Zillow last checked:
Listing updated:
Listed by:
ROYAL LEPAGE MEADOWTOWNE REALTY
Source: TRREB,MLS®#: W13158344 Originating MLS®#: Toronto Regional Real Estate Board
Originating MLS®#: Toronto Regional Real Estate BoardFacts & features
Interior
Bedrooms & bathrooms
- Bedrooms: 5
- Bathrooms: 5
Breakfast
- Level: Main
- Dimensions: 4.16 x 3.09
Dining room
- Level: Main
- Dimensions: 3.96 x 4.87
Family room
- Level: Main
- Dimensions: 6.14 x 4.4
Kitchen
- Level: Main
- Dimensions: 4.16 x 3.6
Living room
- Level: Main
- Dimensions: 4.2 x 4
Heating
- Forced Air, Gas
Cooling
- Central Air
Appliances
- Included: Water Purifier
Features
- Basement: Apartment,Finished
- Has fireplace: Yes
Interior area
- Living area range: 2500-3000 null
Property
Parking
- Total spaces: 6
- Parking features: Garage
- Has garage: Yes
Features
- Has private pool: Yes
- Pool features: In Ground
Lot
- Size: 5,000 Square Feet
- Features: Cul de Sac/Dead End, Fenced Yard, Golf, Place Of Worship, River/Stream, Irregular Lot
Details
- Additional structures: Garden Shed
- Parcel number: 140854635
Construction
Type & style
- Home type: SingleFamily
- Architectural style: Bungalow
- Property subtype: Single Family Residence
Materials
- Stone, Stucco (Plaster)
- Foundation: Concrete
- Roof: Asphalt Shingle
Utilities & green energy
- Sewer: Sewer
Community & HOA
Location
- Region: Brampton
Financial & listing details
- Annual tax amount: C$11,310
- Date on market: 5/21/2026
Price history
Price history is unavailable.
Public tax history
Tax history is unavailable.
Climate risks
Neighborhood: Bram West
Nearby schools
GreatSchools rating
No schools nearby
We couldn't find any schools near this home.
- C$1,499,0000.46 acres8327 Creditview Rd, Brampton, ON L6Y0G5Lot/Land
- C$1,448,8884 bd3 ba-- sqft17 McNutt St, Brampton, ON L6Y5L3For Sale

- C$899,0004 bd3 ba-- sqft7596 Creditview Rd, Brampton, ON L6Y0G5For Sale

- C$1,699,5005 bd5 ba-- sqft5 McNutt St, Brampton, ON L6Y5L3For Sale
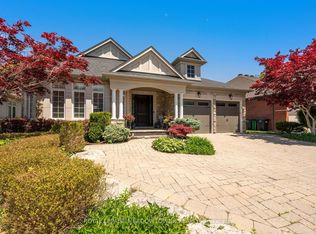
- C$--6 bd5 ba3k sqft7631 Creditview Rd, Brampton, ON L6Y0H4Off Market
- C$1,129,0003 bd4 ba1.5k sqft7389 Banffshire Ct, Mississauga, ON L5N7Z9For Sale
- C$4,2003 bd3 ba-- sqft7395 Banffshire Ct, Mississauga, ON L5N7Z9For Rent
- C$--1 bd1 ba-- sqft7728 Creditview Rd, Brampton, ON L6Y0G5Off Market
Similar homes
- C$1,699,5005 bd5 ba-- sqft5 McNutt St, Brampton, ON L6Y 5L3For SaleMLS ID #W13591936, ROYAL LEPAGE MEADOWTOWNE REALTY. TRREB
- C$1,448,8884 bd3 ba-- sqft17 McNutt St, Brampton, ON L6Y 5L3For SaleMLS ID #W13588382, ROYAL LEPAGE MEADOWTOWNE REALTY. TRREB
- C$1,689,0005 bd4 ba-- sqft556 Ray Lawson Blvd, Brampton, ON L6Y 4H5For Sale
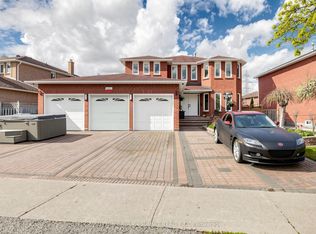 MLS ID #W13101600, SUTTON GROUP - SUMMIT REALTY INC.. TRREB
 - C$1,729,0006 bd6 ba-- sqft7272 Milano Ct, Mississauga, ON L5W 0A2For Sale
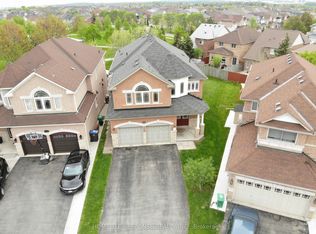 MLS ID #W12463580, HOMELIFE/RESPONSE REALTY INC.. TRREB
 - C$1,995,0006 bd6 ba-- sqft14 Solstice St, Brampton, ON L6P 3T5For SaleMLS ID #W13714090, iCloud Realty Ltd.. TRREB
- C$1,699,9005 bd5 ba-- sqft3809 Candlelight Dr, Mississauga, ON L5M 8A8For SaleMLS ID #W13034510, ROYAL LEPAGE REAL ESTATE SERVICES LTD.. TRREB
- C$1,529,0004 bd4 ba-- sqft3170 Plum Tree Cres, Mississauga, ON L5N 4X3For SaleMLS ID #W13172326, ROYAL LEPAGE MEADOWTOWNE REALTY. TRREB
- C$1,699,0006 bd4 ba-- sqft4303 Bridlepath Trl, Mississauga, ON L5L 3K3For SaleMLS ID #W13514642, HOMELIFE LANDMARK REALTY INC.. TRREB
- C$1,699,0005 bd5 ba-- sqft298 Eaton St, Halton Hills, ON L7G 6N7For SaleMLS ID #W13576606, ROYAL LEPAGE MEADOWTOWNE REALTY. TRREB
- C$1,799,0005 bd4 ba-- sqft1058 Agram Dr, Oakville, ON L6H 7L6For SaleMLS ID #W13679590, ROYAL LEPAGE FLOWER CITY REALTY. TRREB
- C$1,899,9006 bd5 ba-- sqft5221 Adobe Ct, Mississauga, ON L5M 0K8For SaleMLS ID #W13463412, ROYAL LEPAGE MEADOWTOWNE REALTY. TRREB
- C$1,599,0005 bd4 ba-- sqft37 Latania Blvd, Brampton, ON L6P 1T1For SaleMLS ID #W13671044, Royal LePage Real Estate Associates. TRREB
- C$1,390,0005 bd4 ba-- sqft6026 Roxbury Rd, Mississauga, ON L5N 4M7For SaleMLS ID #W13631622, RE/MAX REALTRON REALTY INC.. TRREB
- C$1,499,0005 bd4 ba-- sqft5343 Russell View Rd, Mississauga, ON L5M 5V8For SaleMLS ID #W13561438, RE/MAX REAL ESTATE CENTRE INC.. TRREB
- C$1,049,0005 bd3 ba-- sqft9 Lyndfield Cres, Brampton, ON L6W 2P4For SaleMLS ID #W13683664, HOMELIFE/VISION REALTY INC.. TRREB
- C$1,448,8005 bd3 ba-- sqft5390 McFarren Blvd, Mississauga, ON L5M 5Y5For SaleMLS ID #W13619942, ROYAL LEPAGE SIGNATURE REALTY. TRREB
- C$1,299,0005 bd5 ba-- sqft3252 Laburnum Cres, Mississauga, ON L5N 7M3For SaleMLS ID #W13615568, ROYAL LEPAGE SIGNATURE REALTY. TRREB
- C$1,289,9006 bd4 ba-- sqft34 Nina Pl NE, Brampton, ON L7A 2E1For SaleMLS ID #W13697970, ROYAL LEPAGE SIGNATURE REALTY. TRREB
- C$1,795,0004 bd4 ba-- sqft1236 Fleet St, Mississauga, ON L5H 3P5For SaleMLS ID #W13106646, INTERNATIONAL REALTY FIRM, INC.. TRREB
- C$1,598,9004 bd3 ba-- sqft1892 Beechknoll Ave, Mississauga, ON L4W 2G3For SaleMLS ID #W13540752, ROYAL LEPAGE SIGNATURE REALTY. TRREB
