Ravine Paradise in Prime Meadowvale Village - A Turnkey 4-Bedroom Family Retreat! Welcome to your dream family home! Perfectly situated at the quiet end of a highly sought-after street in prestigious Meadowvale Village, this fully finished 4-bedroom, carpet-free residence offers the ultimate blend of functional family living and executive outdoor entertaining. Inside, enjoy a thoughtfully designed layout filled with natural light. The spacious primary suite serves as a true sanctuary, featuring a walk-in closet and a luxurious 5-piece ensuite bath. Three additional bedrooms provide ample room for a growing family, remote work, or guests. The highlight of this property lies just beyond the fully finished walkout basement: a breathtaking, 179-foot deep ravine lot surrounded by mature trees, privacy, and local wildlife. Step out into an entertainer's paradise featuring an inground pool, hot tub, gazebo, new deck(2026), and new fence(2026) creating an idyllic backdrop for summer gatherings and weekend relaxation. Nature lovers will appreciate being steps from conservation walking trails and the Credit River, while families will love the close proximity to top-rated schools, including Levi Creek, David Leeder, Streetsville, and St. Marcellinus. Commuters will benefit from effortless access to Highways 401, 407, and 403, along with Toronto Pearson Airport and Heartland Towne Centre just minutes away. This is more than just a home-it's a lifestyle where your family can grow, relax, and create lasting memories. Washer and Dryer 2025, Furnace and A/C 2022, water heater 2022, Roof is 2018.
For sale
C$1,399,900
1069 Knotty Pine Grv, Mississauga, ON L5W 1J6
4beds
3baths
Single Family Residence
Built in ----
5,748 Square Feet Lot
$-- Zestimate®
C$--/sqft
C$-- HOA
What's special
Carpet-free residenceSpacious primary suiteWalk-in closetThree additional bedroomsFully finished walkout basementSurrounded by mature treesLocal wildlife
- 1 day
- 7
- 1
Zillow last checked:
Listing updated:
Listed by:
Royal LePage Real Estate Associates
Source: TRREB,MLS®#: W13753126 Originating MLS®#: Toronto Regional Real Estate Board
Originating MLS®#: Toronto Regional Real Estate BoardFacts & features
Interior
Bedrooms & bathrooms
- Bedrooms: 4
- Bathrooms: 3
Heating
- Forced Air, Gas
Cooling
- Central Air
Appliances
- Included: Water Heater Owned
Features
- Basement: Finished with Walk-Out
- Has fireplace: Yes
- Fireplace features: Electric, Natural Gas
Interior area
- Living area range: 2000-2500 null
Video & virtual tour
Property
Parking
- Total spaces: 6
- Parking features: Private Double, Garage Door Opener
- Has garage: Yes
Features
- Stories: 2
- Exterior features: Landscaped, Backs On Green Belt
- Has private pool: Yes
- Pool features: In Ground
- Has spa: Yes
- Spa features: Hot Tub
- Has view: Yes
- View description: Forest, Trees/Woods
Lot
- Size: 5,748 Square Feet
- Features: Rectangular Lot
- Topography: Wooded/Treed
Details
- Parcel number: 140843054
Construction
Type & style
- Home type: SingleFamily
- Property subtype: Single Family Residence
Materials
- Brick
- Foundation: Poured Concrete
- Roof: Asphalt Shingle
Utilities & green energy
- Sewer: Sewer
Community & HOA
Location
- Region: Mississauga
Financial & listing details
- Annual tax amount: C$9,388
- Date on market: 9/8/2026
Price history
Price history is unavailable.
Public tax history
Tax history is unavailable.
Climate risks
Neighborhood: Meadowvale Village
Nearby schools
GreatSchools rating
No schools nearby
We couldn't find any schools near this home.
- C$1,380,0004 bd5 ba-- sqft1077 Knotty Pine Grv, Mississauga, ON L5W1J6For Sale
- C$--4 bd3 ba2.5k sqft7369 Lantern Fly Holw #1, Mississauga, ON L5W1J8Off Market
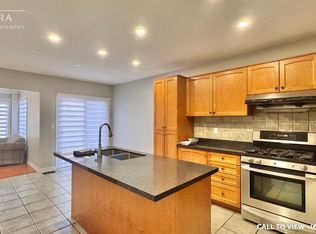
- C$3,9504 bd3 ba-- sqft910 Knotty Pine Grv, Mississauga, ON L5W1J9For Rent

- C$--1 bd1 ba800 sqft854 Knotty Pine Grv #2, Mississauga, ON L5W1K2Off Market

Similar homes
- C$1,380,0004 bd5 ba-- sqft1077 Knotty Pine Grv, Mississauga, ON L5W 1J6For SaleMLS ID #W13491692, HOMELIFE HEARTS REALTY INC.. TRREB
- C$1,399,9994 bd3 ba-- sqft17 McNutt St, Brampton, ON L6Y 5L3For Sale
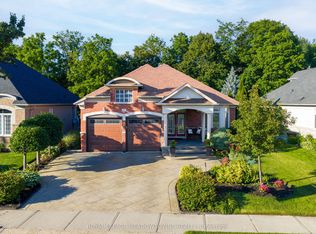 MLS ID #W13754160, ROYAL LEPAGE MEADOWTOWNE REALTY. TRREB
 - C$1,489,9004 bd4 ba-- sqft322 Comiskey Cres, Mississauga, ON L5W 0C5For Sale
 MLS ID #W13755158, BETTER HOMES AND GARDENS REAL ESTATE SIGNATURE SERVICE. TRREB
 - C$1,599,9003 bd3 ba-- sqft7135 Pond St, Mississauga, ON L5W 1A1For Sale
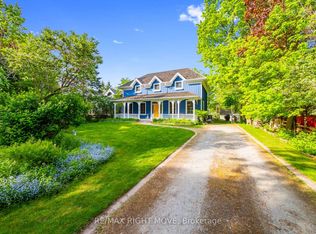 MLS ID #W13707974, RE/MAX RIGHT MOVE. TRREB
