1077 Knotty Pine Grove Is A Beautifully Appointed Home Set On A Private Ravine Lot, Featuring 4 Bedrooms And 5 Bathrooms. The Open-Concept Family Room Showcases Elegant Hardwood Flooring, And Expansive Windows That Bring In An Abundance Of Natural Light. The Eat-In Kitchen Is Equipped With Stainless Steel Appliances, And A Breakfast Area, Offering A Warm And Functional Space For Everyday Living.Step Outside To An Oversized Deck Overlooking The Scenic Ravine, Creating A Peaceful And Private Outdoor Retreat. The Primary Suite Provides A Luxurious Escape With A 5-Piece Ensuite And A Walk-In Closet, Complemented By Three Additional Well-Sized Bedrooms.The Fully Renovated Basement Adds Exceptional Versatility, Featuring An Open-Concept Layout, A 3-Piece Bathroom, And A Spacious Living Area With A Walkout To The Backyard. Ideally Located Just Minutes From Restaurants, Shopping, Grocery Stores, Heartland Town Centre, And Offering Easy Access To Highways 401, 407, And 403.
For sale
Street View
C$1,380,000
1077 Knotty Pine Grv, Mississauga, ON L5W 1J6
4beds
5baths
Single Family Residence
Built in ----
5,812 Square Feet Lot
$-- Zestimate®
C$--/sqft
C$-- HOA
What's special
Private ravine lotOpen-concept family roomElegant hardwood flooringEat-in kitchenStainless steel appliancesBreakfast areaWalk-in closet
- 53 days |
- 3 |
- 0 |
Zillow last checked:
Listing updated:
Listed by:
HOMELIFE HEARTS REALTY INC.
Source: TRREB,MLS®#: W13491692 Originating MLS®#: Toronto Regional Real Estate Board
Originating MLS®#: Toronto Regional Real Estate BoardFacts & features
Interior
Bedrooms & bathrooms
- Bedrooms: 4
- Bathrooms: 5
Bedroom
- Level: Second
- Dimensions: 3.5 x 4.8
Bedroom 2
- Level: Second
- Dimensions: 3.8 x 3.7
Bedroom 3
- Level: Second
- Dimensions: 3.6 x 3.8
Bedroom 4
- Level: Second
- Dimensions: 3.6 x 4.2
Bathroom
- Level: Second
- Dimensions: 2.6 x 1.8
Breakfast
- Level: Main
- Dimensions: 2.3 x 3.5
Dining room
- Level: Main
- Dimensions: 2.5 x 3.8
Kitchen
- Level: Main
- Dimensions: 3.2 x 2.6
Living room
- Level: Main
- Dimensions: 3.8 x 2.5
Recreation
- Level: Basement
- Dimensions: 0 x 0
Heating
- Forced Air, Gas
Cooling
- Central Air
Features
- Other
- Basement: Finished with Walk-Out
- Has fireplace: Yes
Interior area
- Living area range: 2500-3000 null
Property
Parking
- Total spaces: 4
- Parking features: Garage
- Has garage: Yes
Features
- Stories: 2
- Pool features: None
Lot
- Size: 5,812 Square Feet
Details
- Parcel number: 140843052
Construction
Type & style
- Home type: SingleFamily
- Property subtype: Single Family Residence
Materials
- Brick
- Foundation: Poured Concrete
- Roof: Shingle
Utilities & green energy
- Sewer: Sewer
Community & HOA
Location
- Region: Mississauga
Financial & listing details
- Annual tax amount: C$8,519
- Date on market: 6/25/2026
Price history
Price history is unavailable.
Public tax history
Tax history is unavailable.
Climate risks
Neighborhood: Meadowvale Village
Nearby schools
GreatSchools rating
No schools nearby
We couldn't find any schools near this home.
- C$--4 bd3 ba2.5k sqft7369 Lantern Fly Holw #1, Mississauga, ON L5W1J8Off Market
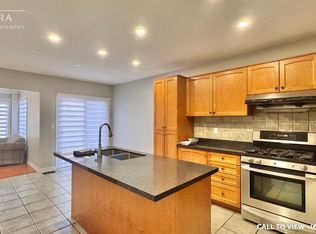
- C$3,9504 bd3 ba-- sqft910 Knotty Pine Grv, Mississauga, ON L5W1J9For Rent

- C$--1 bd1 ba800 sqft854 Knotty Pine Grv #2, Mississauga, ON L5W1K2Off Market

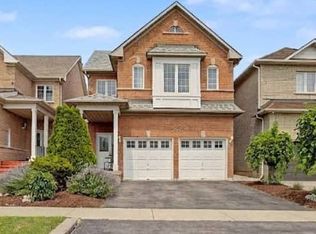
- C$1,130,0005 bd4 ba-- sqft7269 Lantern Fly Holw, Mississauga, ON L5W1K2For Sale
- C$--3 bd3 ba1.3k sqft7360 Zinnia Pl #166, Mississauga, ON L5W2A1Off Market
- C$805,8884 bd3 ba-- sqft7360 Zinnia Pl #16, Mississauga, ON L5W2A6For Sale
- C$739,9003 bd3 ba-- sqft7360 Zinnia Pl #162, Mississauga, ON L5W2A1For Sale
- C$780,0003 bd4 ba-- sqft7360 Zinnia Pl #36, Mississauga, ON L5W2A1For Sale
Similar homes
- C$1,289,0004 bd4 ba-- sqft6960 Historic Trl, Mississauga, ON L5W 1C2For Sale
 MLS ID #W13687168, RE/MAX REALTY SPECIALISTS INC.. TRREB
 - C$1,399,9994 bd4 ba-- sqft7288 Zinnia Pl, Mississauga, ON L5W 1K6For Sale
 MLS ID #W13215376, RE/MAX WEST REALTY INC.. TRREB
 - C$1,299,0006 bd4 ba-- sqft764 Avocado Cres, Mississauga, ON L5W 1H4For Sale
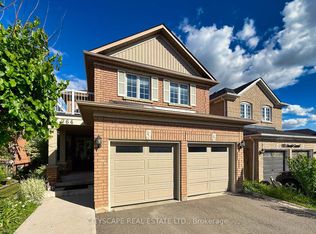 MLS ID #W13584932, CITYSCAPE REAL ESTATE LTD.. TRREB
 - C$1,496,0005 bd3 ba-- sqft7049 Gaslamp Walk, Mississauga, ON L5W 1A4For Sale
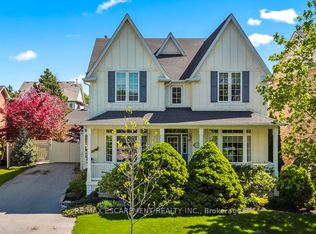 MLS ID #W13647204, RE/MAX ESCARPMENT REALTY INC.. TRREB
 - C$1,399,9994 bd3 ba-- sqft6926 Early Settler Row, Mississauga, ON L5W 1C1For SaleMLS ID #W13586264, REMAX YOUR COMMUNITY REALTY. TRREB
- C$1,395,0006 bd4 ba2.5k sqft7287 Waldorf Way, Mississauga, ON L5N 7P7For SaleMLS ID #40843225, Anton Dzeko, Salesperson, GLOBALMARK REALTY INC. ITSO
- C$1,219,9005 bd4 ba-- sqft7254 Dime Cres, Mississauga, ON L5W 1K6For SaleMLS ID #W13434596, ROYAL LEPAGE PINNACLE REAL ESTATE. TRREB
- C$1,529,9996 bd6 ba-- sqft915 Gaslight Way, Mississauga, ON L5W 1A2For SaleCentury 21 Canada
- C$1,325,0004 bd4 ba-- sqft7312 Golden Meadow Ct, Mississauga, ON L5W 0B8For SaleMLS ID #W13618524, ROYAL LEPAGE SIGNATURE REALTY. TRREB
- C$1,179,0005 bd4 ba-- sqft689 Macbeth Hts, Mississauga, ON L5W 1E6For SaleMLS ID #W13648740, CENTURY 21 MILLER REAL ESTATE LTD.. TRREB
- C$1,149,0004 bd2 ba-- sqft7349 Zinnia Pl, Mississauga, ON L5W 1K6For SaleMLS ID #W13416110, ROYAL LEPAGE CERTIFIED REALTY. TRREB
- C$1,229,0005 bd4 ba1.9k sqft7076 Gillespie Ln, Mississauga, ON L5W 1E8For SaleMLS ID #40849342, Grant Gilmour, Salesperson, RE/MAX Realty Specialists Inc.. ITSO
- C$1,039,9996 bd4 ba1.8k sqft911 Golden Farmer Way, Mississauga, ON L5W 1A8For SaleMLS ID #40856538, Syed Rizvi, Broker, Re/Max GOLD REALTY INC. ITSO
- C$1,549,8005 bd4 ba-- sqft7134 Hallsands Dr, Mississauga, ON L5N 7T2For SaleMLS ID #W13675246, ROYAL LEPAGE SIGNATURE REALTY. TRREB
- C$1,249,9993 bd3 ba-- sqft812 Knotty Pine Grv, Mississauga, ON L5W 1K2For SaleMLS ID #W13026408, NEWGEN REALTY EXPERTS. TRREB
- C$1,499,9006 bd5 ba-- sqft733 Novo Star Dr, Mississauga, ON L5W 1C7For SaleMLS ID #W13433806, RE/MAX GOLD REALTY INC.. TRREB
- C$1,249,9004 bd3 ba-- sqft694 Gypsy Fly Cres, Mississauga, ON L5W 1H5For SaleMLS ID #W12882296, HOMELIFE MAPLE LEAF REALTY LTD.. TRREB
- C$1,250,0006 bd4 ba-- sqft7153 Village Walk, Mississauga, ON L5W 1X2For SaleMLS ID #W13564316, HOMELIFE/MIRACLE REALTY LTD. TRREB
- C$1,448,8884 bd3 ba-- sqft17 McNutt St, Brampton, ON L6Y 5L3For SaleMLS ID #W13588382, ROYAL LEPAGE MEADOWTOWNE REALTY. TRREB
- C$1,039,0004 bd3 ba-- sqft687 Twain Ave, Mississauga, ON L5W 1K7For SaleMLS ID #W13621268, ROYAL LEPAGE SIGNATURE REALTY. TRREB
