Welcome to an exceptional, extensively renovated family home in the highly sought after Levi Creek community of Meadowvale Village. Offering nearly 2,700 sq. ft. above grade plus a beautifully finished basement, this impressive 4 bedroom, 4 bathroom residence is highlighted by a private south facing backyard with a saltwater swimming pool, creating your own sun filled summer retreat at home.Step inside to a grand foyer with soaring 18 foot ceilings that immediately sets the tone. The heart of the home is the stunning custom kitchen, thoughtfully designed with premium finishes, a Wolf stove and high end appliances. Beyond the generous living and dining rooms, the main floor boasts a huge eat in area and beautiful family room with gas fireplace overlooking the backyard and pool, perfect for everyday family life and entertaining.Upstairs, four generously sized bedrooms provide exceptional comfort, including a spacious primary retreat with two walk in closets and a beautifully renovated spa inspired ensuite.The completely renovated basement offers an impressive extension of the living space with a large recreation area, generous home office, dedicated gym, wine closet and plenty of storage.Outside, the extensively landscaped front and rear grounds showcase tremendous attention to detail. The sunny south facing backyard features the saltwater pool and virtually no grass to maintain, offering maximum enjoyment with minimal upkeep. A double car garage and stone driveway with parking for four vehicles complete the package.Located in one of Meadowvale Village's most desirable family oriented communities, Levi Creek is loved for its welcoming atmosphere, parks, trails, schools and convenient access to everyday amenities. Extensively upgraded and completely move in ready, this is a home your family can enjoy for years to come.
For sale
C$1,549,800
7134 Hallsands Dr, Mississauga, ON L5N 7T2
5beds
4baths
Single Family Residence
Built in ----
4,243 Square Feet Lot
$-- Zestimate®
C$--/sqft
C$-- HOA
What's special
Extensively renovated family homeBeautifully finished basementPrivate south facing backyardSaltwater swimming poolStunning custom kitchenPremium finishesHuge eat in area
- 1 day |
- 11 |
- 2 |
Zillow last checked:
Listing updated:
Listed by:
ROYAL LEPAGE SIGNATURE REALTY
Source: TRREB,MLS®#: W13675246 Originating MLS®#: Toronto Regional Real Estate Board
Originating MLS®#: Toronto Regional Real Estate BoardFacts & features
Interior
Bedrooms & bathrooms
- Bedrooms: 5
- Bathrooms: 4
Primary bedroom
- Level: Second
- Dimensions: 7.42 x 4.34
Bedroom 2
- Level: Second
- Dimensions: 4.93 x 3.49
Bedroom 3
- Level: Second
- Dimensions: 3.66 x 3.46
Bedroom 4
- Level: Second
- Dimensions: 3.66 x 3.46
Breakfast
- Level: Main
- Dimensions: 3.97 x 3.05
Dining room
- Level: Main
- Dimensions: 3.51 x 3.36
Family room
- Level: Main
- Dimensions: 4.88 x 3.97
Foyer
- Level: Main
- Dimensions: 8.8 x 2.02
Kitchen
- Level: Main
- Dimensions: 4.27 x 2.54
Laundry
- Level: Main
- Dimensions: 3.5 x 2.5
Living room
- Level: Main
- Dimensions: 3.81 x 3.51
Office
- Level: Basement
- Dimensions: 3.72 x 3.55
Pantry
- Level: Basement
- Dimensions: 4.46 x 1.36
Recreation
- Level: Basement
- Dimensions: 10.5 x 5.99
Heating
- Forced Air, Gas
Cooling
- Central Air
Features
- Storage, Central Vacuum
- Flooring: Carpet Free
- Basement: Full,Finished
- Has fireplace: Yes
- Fireplace features: Natural Gas
Interior area
- Living area range: 2500-3000 null
Video & virtual tour
Property
Parking
- Total spaces: 6
- Parking features: Private, Garage Door Opener
- Has garage: Yes
Features
- Stories: 2
- Patio & porch: Patio, Porch
- Exterior features: Landscape Lighting, Landscaped, Lighting, Privacy
- Has private pool: Yes
- Pool features: Salt Water, In Ground
- Has view: Yes
- View description: Pool
Lot
- Size: 4,243 Square Feet
- Features: Golf, Greenbelt/Conservation, Park, Public Transit, Rec./Commun.Centre, School
Details
- Additional structures: Fence - Full, Gazebo, Shed
- Parcel number: 140850926
Construction
Type & style
- Home type: SingleFamily
- Property subtype: Single Family Residence
Materials
- Brick
- Foundation: Poured Concrete
- Roof: Asphalt Shingle
Utilities & green energy
- Sewer: Sewer
Community & HOA
Location
- Region: Mississauga
Financial & listing details
- Annual tax amount: C$8,199
- Date on market: 8/14/2026
Price history
Price history is unavailable.
Public tax history
Tax history is unavailable.
Climate risks
Neighborhood: Meadowvale Village
Nearby schools
GreatSchools rating
No schools nearby
We couldn't find any schools near this home.
- C$--3 bd3 ba1.7k sqft1868 Stevington Cres #1, Mississauga, ON L5N7S5Off Market
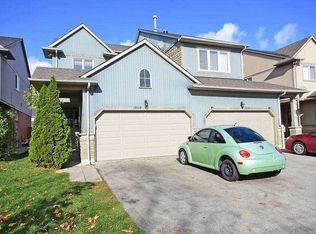
- C$1,7502 bd1 ba-- sqft1838 Bridlington Ct #BASEMENT, Mississauga, ON L5N7L1For Rent
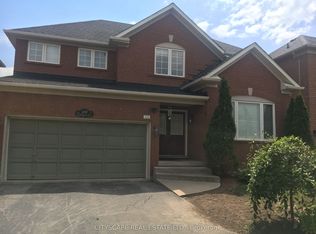
- C$3,4003 bd3 ba-- sqft1565 Woodhenge Way, Mississauga, ON L5N7S9For Rent

- C$925,0003 bd1 ba1.3k sqft7064 Walworth Ct, Mississauga, ON L5N7L4Sold
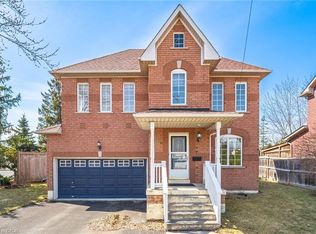
- C$665,0003 bd3 ba-- sqft7105 Branigan Gate #62, Mississauga, ON L5N7S2For Sale
- C$670,0003 bd2 ba-- sqft7105 Branigan Gate #72, Mississauga, ON L5N7S2For Sale
- C$770,0003 bd2 ba-- sqft7101 Branigan Gate #26, Mississauga, ON L5N7S2For Sale
- C$--3 bd3 ba1.2k sqft7101 Branigan Gate #37, Mississauga, ON L5N7S2Off Market
Similar homes
- C$1,399,9994 bd3 ba-- sqft6407 Ormindale Way, Mississauga, ON L5V 1J3For Sale
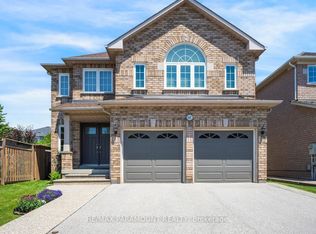 MLS ID #W13678320, RE/MAX PARAMOUNT REALTY. TRREB
 - C$1,599,0005 bd5 ba-- sqft1382 Avon Dr, Mississauga, ON L5N 7Z3For Sale
 MLS ID #W13584412, SUTTON GROUP REALTY SYSTEMS INC.. TRREB
 - C$1,496,0005 bd3 ba-- sqft7049 Gaslamp Walk, Mississauga, ON L5W 1A4For Sale
 MLS ID #W13647204, RE/MAX ESCARPMENT REALTY INC.. TRREB
 - C$1,799,0004 bd4 ba-- sqft106 Rising Hill Rdg, Brampton, ON L6Y 6B2For Sale
 MLS ID #W13675162, RE/MAX GOLD REALTY INC.. TRREB
 - C$1,749,0006 bd4 ba-- sqft7350 Glamorgan Way, Mississauga, ON L5N 7Z3For SaleMLS ID #W13595812, HOMELIFE/MIRACLE REALTY LTD. TRREB
- C$1,599,9904 bd5 ba-- sqft3 Fogerty St, Brampton, ON L6Y 5K3For SaleMLS ID #W13636556, RE/MAX REALTY SPECIALISTS INC.. TRREB
- C$1,699,5005 bd5 ba-- sqft5 McNutt St, Brampton, ON L6Y 5L3For SaleMLS ID #W13591936, ROYAL LEPAGE MEADOWTOWNE REALTY. TRREB
- C$1,529,9996 bd6 ba-- sqft915 Gaslight Way, Mississauga, ON L5W 1A2For SaleMLS ID #W13478280, CENTURY 21 PEOPLE`S CHOICE REALTY INC.. TRREB
- C$1,329,9005 bd3 ba-- sqft63 Suburban Dr, Mississauga, ON L5N 1H1For SaleMLS ID #W13620034, RE/MAX REALTY SPECIALISTS INC.. TRREB
- C$1,449,9006 bd5 ba-- sqft8 Wardsville Dr, Brampton, ON L6Y 0T7For SaleMLS ID #W13655260, ROYAL LEPAGE REAL ESTATE SERVICES LTD.. TRREB
- C$1,448,8884 bd3 ba-- sqft17 McNutt St, Brampton, ON L6Y 5L3For SaleMLS ID #W13588382, ROYAL LEPAGE MEADOWTOWNE REALTY. TRREB
- C$1,599,9004 bd4 ba-- sqft6686 Barrisdale Dr, Mississauga, ON L5N 2H3For SaleMLS ID #W13212858, SUTTON GROUP REALTY SYSTEMS INC.. TRREB
- C$1,399,9996 bd5 ba2.3k sqft47 Legendary Cir, Brampton, ON L6Y 0S1For SaleMLS ID #40848477, Kavi Sharma, Salesperson, SAVE MAX REAL ESTATE INC. ITSO
- C$1,399,9994 bd3 ba-- sqft6926 Early Settler Row, Mississauga, ON L5W 1C1For SaleMLS ID #W13586264, REMAX YOUR COMMUNITY REALTY. TRREB
- C$1,499,9006 bd5 ba-- sqft733 Novo Star Dr, Mississauga, ON L5W 1C7For SaleMLS ID #W13433806, RE/MAX GOLD REALTY INC.. TRREB
- C$1,299,0006 bd4 ba-- sqft764 Avocado Cres, Mississauga, ON L5W 1H4For SaleMLS ID #W13584932, CITYSCAPE REAL ESTATE LTD.. TRREB
- C$1,650,0004 bd3 ba-- sqft38 Kenninghall Blvd, Mississauga, ON L5N 1J4For SaleMLS ID #W13552650, SAM MCDADI REAL ESTATE INC.. TRREB
- C$1,499,9994 bd4 ba-- sqft859 Mays Cres, Mississauga, ON L5V 2J1For SaleMLS ID #W13184490, ROYAL LEPAGE WEST REALTY GROUP LTD.. TRREB
- C$1,435,0006 bd4 ba-- sqft2911 Tradewind Dr, Mississauga, ON L5N 6L2For SaleMLS ID #W13485930, RE/MAX GOLD REALTY INC.. TRREB
- C$929,0005 bd4 ba-- sqft215 Kingknoll Dr, Brampton, ON L6Y 4X4For SaleMLS ID #W13673740, CENTURY 21 GREEN REALTY INC.. TRREB
