Stunning Executive Daniels-Built Townhome in Prestigious Levi Creek. Rarely offered and beautiful upgraded, this exceptional executive townhome features a spacious open-concept layout designed for comfortable family living and effortless entertaining. Filled with natural liht from oversixed windows, the home showcases a spectacular open-to-above living room with soaring ceilings, creating an impressive and airy atmosphere. The updated kitchen is equipped with quartz countertops, stainless steel appliances, and modern finishes, while elegant hardwood flooring and upgraded light fixtures ad style throughout. Walk out from the main living area to a private deck and patio - perfect for relaxing or hosting guests. Additional upgrades include a new furnace and air conditional system (2022), offering peace of mind and energy efficiency. Located in a child-friendly complex within a highly sought-after school district, this home is conveniently close to Highways 401, 407 and 410, as well as shopping centres, parks, and everyday amenities. A rare opportynity to own a beautifully maintained executive townhome in one of Levi Creek's most desirabe communities.
For sale
C$770,000
7101 Branigan Gate #26, Mississauga, ON L5N 7S2
3beds
2baths
Townhouse
Built in ----
-- sqft lot
$-- Zestimate®
C$--/sqft
C$584/mo HOA
What's special
Spacious open-concept layoutStainless steel appliancesModern finishesElegant hardwood flooringPrivate deck and patio
- 89 days
- 10
- 1
Zillow last checked:
Listing updated:
Listed by:
CENTURY 21 ATRIA REALTY INC.
Source: TRREB,MLS®#: W13421902 Originating MLS®#: Toronto Regional Real Estate Board
Originating MLS®#: Toronto Regional Real Estate BoardFacts & features
Interior
Bedrooms & bathrooms
- Bedrooms: 3
- Bathrooms: 2
Primary bedroom
- Level: Third
- Dimensions: 3.66 x 3.13
Bedroom 2
- Level: Third
- Dimensions: 3.13 x 2.67
Dining room
- Level: Second
- Dimensions: 3.2 x 3.13
Kitchen
- Level: Second
- Dimensions: 3.2 x 3.1
Living room
- Level: Main
- Dimensions: 3.81 x 3.08
Heating
- Forced Air, Gas
Cooling
- Central Air
Appliances
- Included: Water Heater
- Laundry: Ensuite
Features
- Basement: Finished
- Has fireplace: No
Interior area
- Living area range: 1000-1199 null
Property
Parking
- Total spaces: 2
- Parking features: Private
- Has garage: Yes
Features
- Stories: 3
- Exterior features: Open Balcony
- Waterfront features: None
Details
- Parcel number: 195680026
Construction
Type & style
- Home type: Townhouse
- Property subtype: Townhouse
Materials
- Brick, Vinyl Siding
Community & HOA
HOA
- Services included: Common Elements Included
- HOA fee: C$584 monthly
- HOA name: PCP
Location
- Region: Mississauga
Financial & listing details
- Annual tax amount: C$4,001
- Date on market: 6/12/2026
Price history
Price history is unavailable.
Public tax history
Tax history is unavailable.
Climate risks
Neighborhood: Meadowvale Village
Nearby schools
GreatSchools rating
No schools nearby
We couldn't find any schools near this home.
- C$765,0003 bd2 ba-- sqft7101 Branigan Gate #31, Mississauga, ON L5N7S2For Sale

- C$--3 bd3 ba1.2k sqft7101 Branigan Gate #37, Mississauga, ON L5N7S2Off Market

- C$659,9003 bd2 ba-- sqft7105 Branigan Gate #72, Mississauga, ON L5N7S2For Sale

- C$995,0003 bd3 ba-- sqft1591 Woodhenge Way, Mississauga, ON L5N7T1For Sale
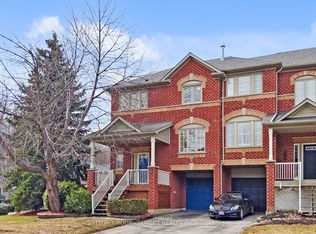
Similar homes
- C$749,0004 bd2 ba-- sqft2700 Battleford Rd #34, Mississauga, ON L5N 2S7For Sale
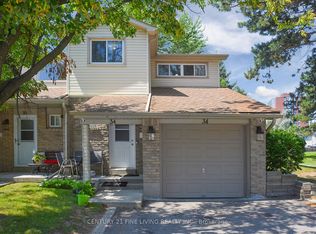 MLS ID #W13733436, CENTURY 21 FINE LIVING REALTY INC.. TRREB
 - C$669,0003 bd2 ba-- sqft60 Barondale Dr #255, Mississauga, ON L4Z 3N8For Sale
 MLS ID #W13741572, SUTTON GROUP REALTY SYSTEMS INC.. TRREB
 - C$778,0004 bd3 ba-- sqft3025 Cedarglen Gate #60, Mississauga, ON L5C 2V7For Sale
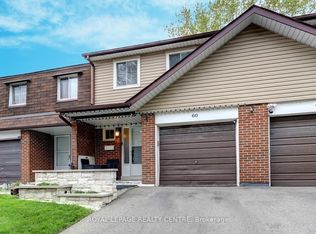 MLS ID #W13747734, ROYAL LEPAGE REALTY CENTRE. TRREB
 - C$849,9003 bd3 ba-- sqft5865 Dalebrook Cres #57B, Mississauga, ON L5M 5X1For Sale
 MLS ID #W13720584, ROYAL LEPAGE SIGNATURE REALTY. TRREB
