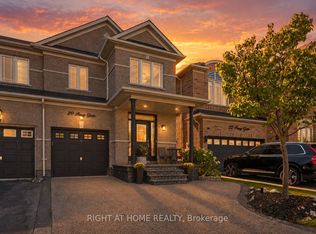
This fabulous End Unit Freehold Townhouse Looks Like A Semi-Detached, Loaded With A Lot Of Upgrades, Full (3) Washrooms (2023), Flooring Marble Tiles (2023), Engineering Hard Wood (2023), Stairs With Metal Spindles (2023), New Full modern Kitchen W/Quartz Counter Top & Back-Splash (2023), Zebra Blinds (2023), New Roof Shingles (2024), Back Yard Interlock (2024),Backyard Fence Staining (2024) , Brand New Appliances (2024) Dryer, Washer, Fridge, Stove, Dishwasher, Pot Lights (2024), Master Bedroom W/ Double Door Entry, Close To All Amenities, Schools, Parks, Public Transit, Shopping Centers & More!
For sale
C$770,000
32 Devonsleigh Dr, Brampton, ON L7A 3S3
3beds
3baths
Townhouse
Built in ----
269 Square Feet Lot
$-- Zestimate®
C$--/sqft
C$-- HOA
What's special
Stairs with metal spindlesZebra blindsNew roof shinglesBackyard fence stainingPot lights
- 59 days
- 3
- 0
Zillow last checked:
Listing updated:
Listed by:
HOMELIFE/BAYVIEW REALTY INC.
Source: TRREB,MLS®#: W13616640 Originating MLS®#: Toronto Regional Real Estate Board
Originating MLS®#: Toronto Regional Real Estate BoardFacts & features
Interior
Bedrooms & bathrooms
- Bedrooms: 3
- Bathrooms: 3
Bedroom 2
- Level: Second
- Dimensions: 2.7 x 2.3
Bedroom 3
- Level: Second
- Dimensions: 2.8 x 2.7
Breakfast
- Level: Main
- Dimensions: 2.3 x 2.4
Dining room
- Level: Main
- Dimensions: 5.09 x 2.8
Great room
- Level: Second
- Dimensions: 4.4 x 3.6
Kitchen
- Level: Main
- Dimensions: 2.7 x 2.4
Living room
- Level: Main
- Dimensions: 5.09 x 2.8
Heating
- Forced Air, Gas
Cooling
- Central Air
Features
- Central Vacuum, Water Meter
- Flooring: Carpet Free
- Basement: Unfinished
- Has fireplace: No
Interior area
- Living area range: 1100-1500 null
Property
Parking
- Total spaces: 2
- Parking features: Garage
- Has garage: Yes
Features
- Stories: 2
- Pool features: None
Lot
- Size: 269 Square Feet
Details
- Parcel number: 142536212
Construction
Type & style
- Home type: Townhouse
- Property subtype: Townhouse
Materials
- Brick
- Foundation: Concrete
- Roof: Shingle
Utilities & green energy
- Sewer: Sewer
Community & HOA
Location
- Region: Brampton
Financial & listing details
- Annual tax amount: C$5,358
- Date on market: 7/29/2026
Price history
Price history is unavailable.
Public tax history
Tax history is unavailable.
Climate risks
Neighborhood: Fletcher's Meadow
Nearby schools
GreatSchools rating
No schools nearby
We couldn't find any schools near this home.

Similar homes
- C$799,0003 bd3 ba-- sqft124 Tomabrook Cres, Brampton, ON L6R 0V5For Sale
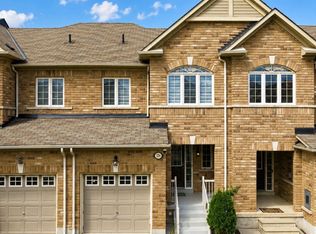 MLS ID #W13821652, THE CANADIAN HOME REALTY INC.. TRREB
 - C$714,1004 bd3 ba-- sqft20 Belinda Dr, Brampton, ON L7A 2W6For Sale
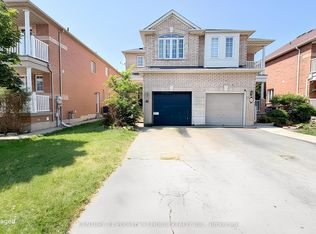 MLS ID #W13827464, CENTURY 21 PEOPLE`S CHOICE REALTY INC.. TRREB
 - C$799,0004 bd4 ba-- sqft58 Fruitvale Cir, Brampton, ON L7A 5B8For Sale
 MLS ID #W13716344, HOMELIFE/MIRACLE REALTY LTD. TRREB
 - C$699,9004 bd4 ba-- sqft6 Crenshaw Ct, Brampton, ON L6Z 1W9For Sale
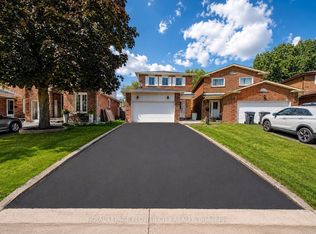 MLS ID #W13826994, ROYAL LEPAGE FLOWER CITY REALTY. TRREB
