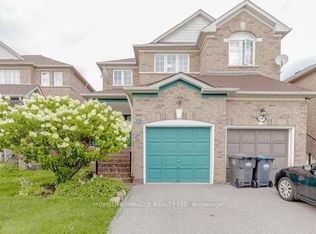
Prime location meets modern comfort in this beautifully maintained, move-in ready home-perfect for first-time buyers! Just minutes from Mount Pleasant GO Station and close to schools, parks, shopping, and more, this residence offers both convenience and style. Inside, you'll find gleaming hardwood floors and elegant California shutters throughout. The custom high-gloss kitchen is equipped with premium smart appliances, including a Samsung Smart Hub fridge, while the main floor powder room has been thoughtfully renovated. The professionally finished basement features waterproof flooring and a full bathroom with an LED mirror and wall-mounted vanity, making it an ideal space for extra living or a cozy retreat. Upstairs, the master bedroom offers a semi-ensuite for added convenience and comfort. Don't miss your chance to own this stunning home in a vibrant and growing community!
For sale
C$713,000
32 Summerdale Cres, Brampton, ON L6X 4V8
4beds
3baths
Single Family Residence
Built in ----
2,373 Square Feet Lot
$-- Zestimate®
C$--/sqft
C$-- HOA
What's special
- 96 days
- 19
- 0
Zillow last checked:
Listing updated:
Listed by:
CENTURY 21 PEOPLE`S CHOICE REALTY INC.
Source: TRREB,MLS®#: W13578618 Originating MLS®#: Toronto Regional Real Estate Board
Originating MLS®#: Toronto Regional Real Estate BoardFacts & features
Interior
Bedrooms & bathrooms
- Bedrooms: 4
- Bathrooms: 3
Primary bedroom
- Level: Second
- Dimensions: 4.19 x 5.7
Bedroom 2
- Level: Second
- Dimensions: 2.64 x 3.05
Bedroom 3
- Level: Second
- Dimensions: 2.44 x 3.05
Dining room
- Level: Ground
- Dimensions: 6.19 x 7.98
Kitchen
- Level: Ground
- Dimensions: 2.44 x 3.86
Living room
- Level: Ground
- Dimensions: 6.19 x 7.98
Heating
- Forced Air, Gas
Cooling
- Central Air
Appliances
- Included: Water Heater
Features
- Basement: Finished
- Has fireplace: No
Interior area
- Living area range: 1100-1500 null
Video & virtual tour
Property
Parking
- Total spaces: 3
- Parking features: Available
- Has garage: Yes
Features
- Stories: 2
- Pool features: None
Lot
- Size: 2,373 Square Feet
Details
- Parcel number: 140941302
Construction
Type & style
- Home type: SingleFamily
- Property subtype: Single Family Residence
Materials
- Brick
- Foundation: Concrete
- Roof: Asphalt Shingle
Utilities & green energy
- Sewer: Sewer
Community & HOA
Location
- Region: Brampton
Financial & listing details
- Annual tax amount: C$4,394
- Date on market: 7/17/2026
Price history
Price history is unavailable.
Public tax history
Tax history is unavailable.
Climate risks
Neighborhood: Fletcher's Meadow
Nearby schools
GreatSchools rating
No schools nearby
We couldn't find any schools near this home.

Similar homes
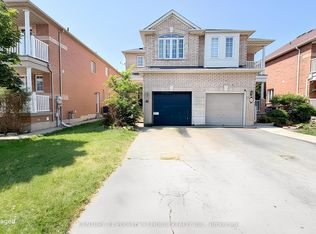
- C$669,1004 bd3 ba-- sqft20 Belinda Dr, Brampton, ON L7A 2W6For Sale
 MLS ID #W13827464, CENTURY 21 PEOPLE`S CHOICE REALTY INC.. TRREB
 - C$798,0003 bd3 ba-- sqft28 Silo Ct, Brampton, ON L6X 4S4For Sale
 MLS ID #W13576158, CENTURY 21 MILLENNIUM INC.. TRREB
 - C$729,9004 bd2 ba-- sqft17 Ashford Ct, Brampton, ON L6V 3E2For Sale
 MLS ID #W13644236, HOMELIFE REAL ESTATE CENTRE INC.. TRREB
 - C$699,9004 bd2 ba-- sqft289 Archdekin Dr, Brampton, ON L6V 1Z3For Sale
 MLS ID #W13567406, RE/MAX REAL ESTATE CENTRE INC.. TRREB
