Skip main navigation
Off market
  • Price Unknown

    49 Summerdale Cres #1, Brampton, ON L6X 4V9

    4beds
    1,800sqft
    Apartment
    Built in ----
    -- sqft lot
    $-- Zestimate®
    C$--/sqft
    C$2,653 Estimated rent

    Home value

    Not available

    Estimated sales range

    Not available

    Not available

    Loading
    Loading...

    Owner options

    List your home for rent

    C$2,653/mo

    Rent Zestimate®

    Find your next renter with Zillow Rental Manager. Plus, with online applications, you can quickly screen prospective tenants – for free.

    Learn more

    C$2,653/mo

    Rent Zestimate®

    Refinance and save

    Refinancing to a lower rate could help reduce your monthly payments and save thousands over the life of the loan.

    See today's rates

    Explore your selling options

    Work with a Zillow partner agent

    Leverage their expertise and Zillow's premium Showcase listings to get your home seen by more buyers.

    Get started

    List with your own agent

    Get your home in front of millions of buyers by listing it on Zillow.

    Learn how to do it

    Sell it yourself

    Take full control of how buyers see your home on Zillow by listing For Sale by Owner (FSBO).

    List your home

    What's special

    Bright and open layoutBrand-new flooringPot lightsLarge windowsFully updated kitchenSleek cabinetryQuartz countertops

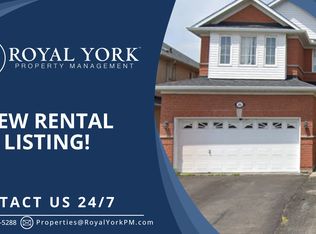
    Stunning 4-Bedroom Main Unit | 2.5 Baths | 1,800 Sq Ft | Fully Renovated Family Home in Brampton Welcome to Unit 1 at 49 Summerdale Crescent, a spacious and newly renovated 4-bedroom, 2.5-bathroom main-level unit offering 1,800 square feet of beautifully designed living space. Nestled on a quiet residential street in a sought-after Brampton neighbourhood, this home is ideal for families seeking comfort, space, and modern upgrades.This main floor unit features a bright and open layout with brand-new flooring, pot lights, and large windows throughout. The fully updated kitchen is a chef's dreamcomplete with sleek cabinetry, quartz countertops, stainless steel appliances, and a generous island perfect for meal prep or casual dining. The living and dining areas offer ample space for both relaxing and entertaining. Upstairs, you'll find four spacious bedrooms, including a primary suite with its own ensuite bathroom and double closets. Two additional bathrooms provide convenience for growing families or shared living.Enjoy private entry, access to outdoor space, and proximity to top-rated schools, parks, shopping centres, and transit. Parking and in-unit laundry may also be available. This home offers the perfect blend of style, functionality, and locationmove-in ready and waiting for you!

    This property is off market, which means it's not currently listed for sale or rent on Zillow. This may be different from what's available on other websites or public sources.
    Zillow last checked:

    Listing updated:

    Source: Zillow Rentals

    Facts & features

    Interior

    Bedrooms & bathrooms
    • Bedrooms: 4
    • Bathrooms: 2
    • Full bathrooms: 2
    Interior area
    • Total interior livable area: 1,800 sqft

    Property

    Parking
    • Details: Contact manager

    Construction

    Type & style
    • Home type: Apartment
    • Property subtype: Apartment

    Community & HOA

    Location
    • Region: Brampton

    Financial & listing details

    • Date on market: 7/8/2025
    • Date available: 06/30/2025
    • Lease term: Contact For Details

    Price history

    Price history is unavailable.

    Public tax history

    Tax history is unavailable.

    Neighborhood: Fletcher's Meadow

    Nearby schools

    GreatSchools rating

    No schools nearby

    We couldn't find any schools near this home.