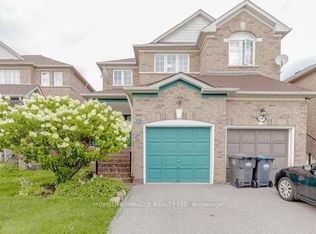
Welcome to this beautifully upgraded semi-detached home featuring a very attractive and functional layout, 3 spacious bedrooms, 3 washrooms, double-door entry, hardwood flooring, and a finished basement.Recent upgrades include a modern kitchen, appliances, roof, furnace, and central air conditioning. Step outside to a beautifully updated backyard complete with a charming gazebo-perfect for relaxing and entertaining. Ideally located close to a major shopping plaza, Mount Pleasant GO Station, schools, parks, public transit, and all essential amenities. This move-in-ready home is a must-see!
For sale
C$839,911
36 Summerdale Cres, Brampton, ON L6X 4V8
3beds
3baths
Single Family Residence
Built in ----
2,687 Square Feet Lot
$-- Zestimate®
C$--/sqft
C$-- HOA
What's special
Double-door entryHardwood flooringFinished basementModern kitchenCentral air conditioningBeautifully updated backyardCharming gazebo
- 18 hours
- 1
- 0
Zillow last checked:
Listing updated:
Listed by:
RE/MAX GOLD REALTY INC.
Source: TRREB,MLS®#: W13879602 Originating MLS®#: Toronto Regional Real Estate Board
Originating MLS®#: Toronto Regional Real Estate BoardFacts & features
Interior
Bedrooms & bathrooms
- Bedrooms: 3
- Bathrooms: 3
Primary bedroom
- Level: Second
- Dimensions: 5.35 x 3.04
Bedroom 2
- Level: Second
- Dimensions: 4.26 x 2.8
Bedroom 3
- Level: Second
- Dimensions: 3.35 x 2.8
Dining room
- Level: Main
- Dimensions: 6.68 x 3.04
Kitchen
- Level: Main
- Dimensions: 5.17 x 3.9
Living room
- Level: Main
- Dimensions: 6.68 x 3.04
Heating
- Forced Air, Gas
Cooling
- Central Air
Features
- None
- Basement: Finished
- Has fireplace: No
Interior area
- Living area range: 1500-2000 null
Video & virtual tour
Property
Parking
- Total spaces: 3
- Parking features: Private
- Has garage: Yes
Features
- Stories: 2
- Pool features: None
Lot
- Size: 2,687 Square Feet
Details
- Parcel number: 140941056
Construction
Type & style
- Home type: SingleFamily
- Property subtype: Single Family Residence
Materials
- Brick
- Foundation: Concrete
- Roof: Asphalt Shingle
Utilities & green energy
- Sewer: Sewer
Community & HOA
Location
- Region: Brampton
Financial & listing details
- Annual tax amount: C$4,875
- Date on market: 10/9/2026
Price history
Price history is unavailable.
Public tax history
Tax history is unavailable.
Climate risks
Neighborhood: Fletcher's Meadow
Nearby schools
GreatSchools rating
No schools nearby
We couldn't find any schools near this home.

Similar homes
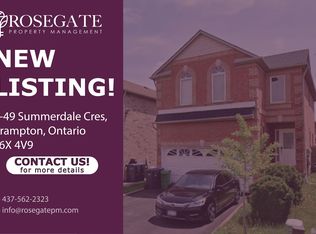
- C$849,9994 bd3 ba-- sqft44 Weather Vane Ln NW, Brampton, ON L6X 4R5For Sale
 MLS ID #W13877518, RE/MAX EXCELLENCE REAL ESTATE. TRREB
 - C$779,9993 bd3 ba-- sqft160 Marycroft Ct, Brampton, ON L7A 2G2For Sale
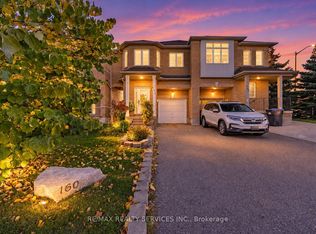 MLS ID #W13878314, RE/MAX REALTY SERVICES INC.. TRREB
 - C$759,9994 bd3 ba-- sqft7 Secord Cres, Brampton, ON L6X 4Z3For Sale
 MLS ID #W13849984, ROYAL LEPAGE MEADOWTOWNE REALTY. TRREB
 - C$949,9003 bd4 ba2k sqft10 Klemscott Rd, Brampton, ON L7A 0P5For Sale
 MLS ID #40868849, Mike Desormeaux, Salesperson, Rock Star Real Estate Inc.. ITSO
