Welcome to this bright and spacious semi-detached home situated on a quiet street in a highly sought-after neighbourhood. Featuring 3+1 bedrooms and a fantastic open-concept layout, this beautifully maintained home is freshly painted and truly move-in ready. Enjoy the kitchen with a backsplash, along with spacious living areas designed for both everyday living and entertaining. Conveniently located just steps from top-rated schools, shopping, parks, a community centre, and public transit.A fantastic opportunity in a prime location - simply move in and enjoy!
For sale
C$832,000
56 Luella Cres, Brampton, ON L7A 3H7
4beds
4baths
Single Family Residence
Built in ----
2,447 Square Feet Lot
$-- Zestimate®
C$--/sqft
C$-- HOA
What's special
Quiet streetFantastic open-concept layoutFreshly paintedKitchen with a backsplash
- 1 day
- 4
- 0
Zillow last checked:
Listing updated:
Listed by:
UPSTATE REALTY INC.
Source: TRREB,MLS®#: W13760144 Originating MLS®#: Toronto Regional Real Estate Board
Originating MLS®#: Toronto Regional Real Estate BoardFacts & features
Interior
Bedrooms & bathrooms
- Bedrooms: 4
- Bathrooms: 4
Primary bedroom
- Description: Primary Bedroom
- Level: Second
- Area: 18.46 Square Meters
- Area source: Other
- Dimensions: 5.20 x 3.55
Bedroom 2
- Description: Bedroom 2
- Level: Second
- Area: 10.85 Square Meters
- Area source: Other
- Dimensions: 3.50 x 3.10
Bedroom 3
- Description: Bedroom 3
- Level: Second
- Area: 13.02 Square Meters
- Area source: Other
- Dimensions: 4.27 x 3.05
Breakfast
- Description: Breakfast
- Level: Main
- Area: 7.9 Square Meters
- Area source: Other
- Dimensions: 3.05 x 2.59
Dining room
- Description: Dining Room
- Level: Main
- Area: 19.74 Square Meters
- Area source: Other
- Dimensions: 5.64 x 3.50
Family room
- Description: Family Room
- Level: Main
- Area: 14.95 Square Meters
- Area source: Other
- Dimensions: 4.27 x 3.50
Kitchen
- Description: Kitchen
- Level: Main
- Area: 8.36 Square Meters
- Area source: Other
- Dimensions: 3.05 x 2.74
Living room
- Description: Living Room
- Level: Main
- Area: 19.74 Square Meters
- Area source: Other
- Dimensions: 5.64 x 3.50
Other
- Description: Other
- Level: Second
- Area: 6.93 Square Meters
- Area source: Other
- Dimensions: 3.50 x 1.98
Heating
- Forced Air, Gas
Cooling
- Central Air
Features
- Flooring: Carpet Free
- Basement: Finished
- Has fireplace: No
Interior area
- Living area range: 1500-2000 null
Property
Parking
- Total spaces: 3
- Parking features: Private
- Has attached garage: Yes
Features
- Stories: 2
- Pool features: None
Lot
- Size: 2,447 Square Feet
Details
- Parcel number: 142547621
Construction
Type & style
- Home type: SingleFamily
- Property subtype: Single Family Residence
- Attached to another structure: Yes
Materials
- Brick
- Foundation: Concrete
- Roof: Asphalt Shingle
Utilities & green energy
- Sewer: Sewer
Community & HOA
Location
- Region: Brampton
Financial & listing details
- Annual tax amount: C$5,941
- Date on market: 9/9/2026
Price history
Price history is unavailable.
Public tax history
Tax history is unavailable.
Climate risks
Neighborhood: Fletcher's Meadow
Nearby schools
GreatSchools rating
No schools nearby
We couldn't find any schools near this home.


Similar homes
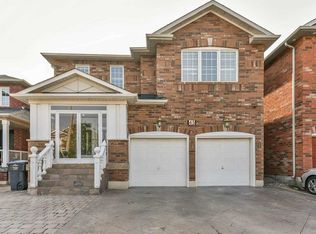
- C$867,0004 bd4 ba-- sqft92 Farthingale Cres, Brampton, ON L7A 1W8For Sale
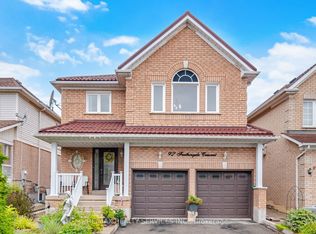 MLS ID #W13765222, RE/MAX REALTY SERVICES INC.. TRREB
 - C$799,9005 bd4 ba-- sqft8 Spencer Dr N, Brampton, ON L7A 2A4For Sale
 MLS ID #W13747220, EXECUTIVE REAL ESTATE SERVICES LTD.. TRREB
 - C$799,9004 bd3 ba-- sqft31 Capistro St, Brampton, ON L7A 3H6For Sale
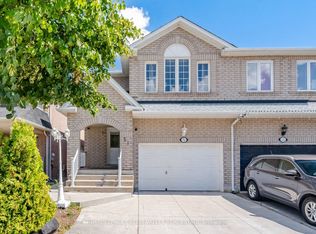 MLS ID #W13695150, ROYAL LEPAGE CREDIT VALLEY REAL ESTATE. TRREB
 - C$824,9994 bd4 ba-- sqft42 Trumpet Valley Blvd, Brampton, ON L7A 3N8For Sale
 MLS ID #W13734328, ROYAL LEPAGE CERTIFIED REALTY. TRREB
