Welcome to this beautiful and bright detached home situated on a Premium Corner lot in the highly desirable Fletcher's Meadow area. Minutes from shopping area, schools, parks, community centre and Mount Pleasant GO Station, this home offers the perfect blend of comfort, style, and convenience.The recently Upgraded modern kitchen features brand-new countertops, ceramic tile flooring, a centre island, and an elegant chandelier. The kitchen overlooks a cozy family room and backyard, creating a seamless flow for everyday living and entertaining. The family room offers a warm and inviting atmosphere, further enhanced by a beautiful fireplace - perfect for gathering around during chilly winter evenings. Additional highlights include an upgraded main-floor washroom, pot lights on the main floor, as well as exterior pot lights that enhance the home's curb appeal. The home also features an insulated built-in garage and a separate side entrance to the basement provided by the Builder, offering excellent convenience and future potential. A fantastic opportunity to own a home on a sought-after Corner lot in one of the area's most desirable neighbourhoods, well-maintained by the original owner! Recent Property Inspection report available.
For sale
C$1,099,000
106 Worthington Ave, Brampton, ON L7A 2E8
4beds
3baths
Single Family Residence
Built in ----
4,434 Square Feet Lot
$-- Zestimate®
C$--/sqft
C$-- HOA
What's special
Premium corner lotRecently upgraded modern kitchenBrand-new countertopsCeramic tile flooringCentre islandElegant chandelierBeautiful fireplace
- 10 hours
- 4
- 0
Zillow last checked:
Listing updated:
Listed by:
RIGHT AT HOME REALTY INC.
Source: TRREB,MLS®#: W14084678 Originating MLS®#: Toronto Regional Real Estate Board
Originating MLS®#: Toronto Regional Real Estate BoardFacts & features
Interior
Bedrooms & bathrooms
- Bedrooms: 4
- Bathrooms: 3
Bedroom
- Level: Second
- Dimensions: 5.95 x 3.65
Bedroom 2
- Level: Second
- Dimensions: 4.25 x 3.9
Bedroom 3
- Level: Second
- Dimensions: 5.16 x 3.68
Bedroom 4
- Level: Second
- Dimensions: 4.2 x 3.38
Dining room
- Level: Main
- Dimensions: 4 x 3
Family room
- Level: Main
- Dimensions: 4.8 x 4
Kitchen
- Level: Main
- Dimensions: 4.8 x 3.5
Living room
- Level: Main
- Dimensions: 3.7 x 3.5
Heating
- Forced Air, Gas
Cooling
- Central Air
Appliances
- Included: Water Heater Owned
Features
- Rough-In Bath
- Basement: Unfinished,Separate Entrance
- Has fireplace: Yes
- Fireplace features: Family Room, Natural Gas
Interior area
- Living area range: 2000-2500 null
Video & virtual tour
Property
Parking
- Total spaces: 6
- Parking features: Garage Door Opener
- Has garage: Yes
Features
- Stories: 2
- Patio & porch: Patio
- Exterior features: Lighting, Paved Yard
- Pool features: None
Lot
- Size: 4,434 Square Feet
- Features: Clear View, Lake/Pond, Park, Public Transit, Rec./Commun.Centre, School, Irregular Lot
Details
- Parcel number: 142542257
Construction
Type & style
- Home type: SingleFamily
- Property subtype: Single Family Residence
Materials
- Brick, Stone
- Foundation: Unknown
- Roof: Shingle
Utilities & green energy
- Sewer: Sewer
Community & HOA
Location
- Region: Brampton
Financial & listing details
- Annual tax amount: C$6,568
- Date on market: 10/16/2026
Price history
Price history is unavailable.
Public tax history
Tax history is unavailable.
Climate risks
Neighborhood: Fletcher's Meadow
Nearby schools
GreatSchools rating
No schools nearby
We couldn't find any schools near this home.


Similar homes
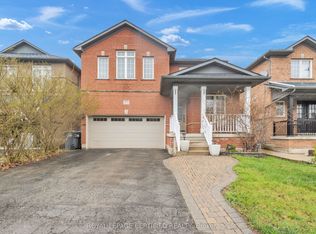
- C$1,099,0006 bd4 ba-- sqft36 Humbolt Cres, Brampton, ON L7A 3G7For Sale
 MLS ID #W14079864, CENTURY 21 PEOPLE`S CHOICE REALTY INC.. TRREB
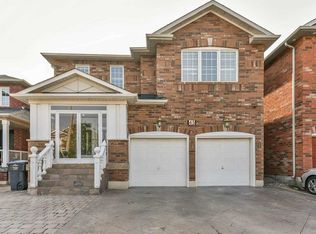
 - C$1,049,0004 bd3 ba-- sqft2 Poppythorn Rd, Brampton, ON L7A 0R1For Sale
 MLS ID #W14084908, ROYAL LEPAGE SIGNATURE REALTY. TRREB
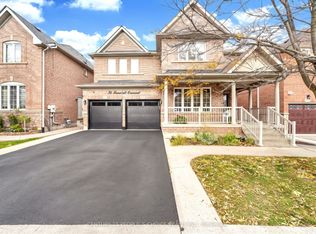
 - C$1,099,9995 bd4 ba-- sqft21 Mistybrook Cres, Brampton, ON L7A 2S8For Sale
 MLS ID #W13881090, RE/MAX GOLD REALTY INC.. TRREB
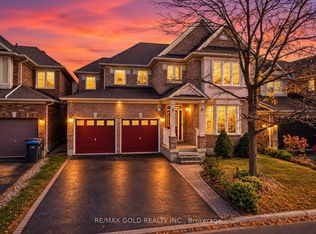
 - C$899,9004 bd3 ba-- sqft173 Fairhill Ave, Brampton, ON L7A 2J2For Sale
 MLS ID #W14018172, CENTURY 21 MILLENNIUM INC.. TRREB
