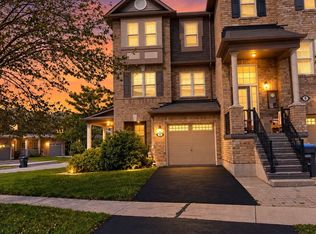
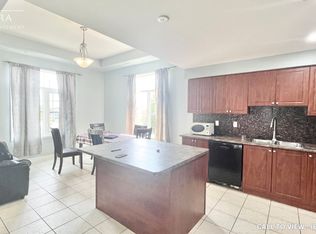
Beautifully renovated 4 bedroom home with exceptional finishes that are second to none, A covered front porch opens to a bright foyer, where hexagonal tile meets rich herringbone hardwood flooring. The stunning kitchen features full-height white cabinetry, illuminated upper display cabinets, gold-tone hardware and a soft green island with a dramatically veined waterfall counter. A matching veined backsplash, pot filler, Café built-in French-door wall oven, sleek cooktop, white French-door refrigerator and coordinating dishwasher create a beautifully cohesive space. A window-seat breakfast bench with integrated storage offers a welcoming spot for morning coffee, and the kitchen opens to the family room perfect for entertaining. The separate dining room features a wall of built-in library shelving. The powder room makes its own statement with a floating wood-tone vanity, fluted vessel sink, wall-mounted faucet and striking teal and hexagonal tile accents. Upstairs you'll find 4 great size bedrooms include a primary retreat with a walk-in closet and 4 piece ensuite with a separate tub and shower; upper-level laundry adds everyday convenience. Outside, a spacious deck with a pergola and privacy screens overlooks the fenced lawn, with an attached two-car garage completing the home. A short walk to Mount Pleasant GO Station, with the village square, library, community centre, schools and parks nearby, adds everyday convenience to this beautifully presented home.
For sale
C$1,049,000
2 Poppythorn Rd, Brampton, ON L7A 0R1
4beds
3baths
Single Family Residence
Built in ----
371 Square Feet Lot
$-- Zestimate®
C$--/sqft
C$-- HOA
What's special
Covered front porchBright foyerHexagonal tileRich herringbone hardwood flooringStunning kitchenFull-height white cabinetryIlluminated upper display cabinets
- 1 day
- 12
- 0
Zillow last checked:
Listing updated:
Listed by:
ROYAL LEPAGE SIGNATURE REALTY
Source: TRREB,MLS®#: W14084908 Originating MLS®#: Toronto Regional Real Estate Board
Originating MLS®#: Toronto Regional Real Estate BoardFacts & features
Interior
Bedrooms & bathrooms
- Bedrooms: 4
- Bathrooms: 3
Primary bedroom
- Level: Second
- Dimensions: 3.8 x 4.8
Bedroom 2
- Level: Second
- Dimensions: 3.9 x 4.3
Bedroom 3
- Level: Second
- Dimensions: 3.9 x 4.3
Bedroom 4
- Level: Second
- Dimensions: 4 x 3.7
Bathroom
- Level: Second
- Dimensions: 2.4 x 2.6
Other
- Level: Basement
- Dimensions: 7.4 x 9.5
Dining room
- Level: Main
- Dimensions: 4.1 x 3.7
Family room
- Level: Main
- Dimensions: 4.3 x 4.8
Foyer
- Level: Main
- Dimensions: 7.3 x 4.1
Foyer
- Level: Main
- Dimensions: 2.26 x 3.05
Kitchen
- Level: Main
- Dimensions: 4.3 x 4.4
Laundry
- Level: Second
- Dimensions: 1.7 x 1.8
Heating
- Forced Air, Gas
Cooling
- Central Air
Appliances
- Included: Built-In Oven, Countertop Range
Features
- Rough-In Bath, Central Vacuum
- Basement: Full
- Has fireplace: No
Interior area
- Living area range: 2000-2500 null
Video & virtual tour
Property
Parking
- Total spaces: 4
- Parking features: Garage Door Opener
- Has garage: Yes
Features
- Stories: 2
- Patio & porch: Deck
- Pool features: None
Lot
- Size: 371 Square Feet
- Features: Public Transit, Library, Park, Rec./Commun.Centre, School, Fenced Yard, Irregular Lot
Details
- Parcel number: 143640291
- Other equipment: Air Exchanger
Construction
Type & style
- Home type: SingleFamily
- Property subtype: Single Family Residence
Materials
- Brick, Board & Batten
- Foundation: Poured Concrete
- Roof: Shingle
Utilities & green energy
- Sewer: Sewer
Community & HOA
Location
- Region: Brampton
Financial & listing details
- Annual tax amount: C$6,676
- Date on market: 10/16/2026
Price history
Price history is unavailable.
Public tax history
Tax history is unavailable.
Climate risks
Neighborhood: Fletcher's Meadow
Nearby schools
GreatSchools rating
No schools nearby
We couldn't find any schools near this home.


Similar homes
- C$1,099,0004 bd3 ba-- sqft106 Worthington Ave, Brampton, ON L7A 2E8For Sale
 MLS ID #W14084678, RIGHT AT HOME REALTY INC.. TRREB
 - C$874,9004 bd4 ba-- sqft51 Thorpe Cres, Brampton, ON L7A 1P8For Sale
 MLS ID #W14080976, SKYBOUND REALTY. TRREB
 - C$1,079,7864 bd5 ba-- sqft31 Agricola Rd, Brampton, ON L7A 0V1For Sale
 MLS ID #W13881256, CENTURY 21 PROPERTY ZONE REALTY INC.. TRREB
 - C$899,9004 bd3 ba-- sqft173 Fairhill Ave, Brampton, ON L7A 2J2For Sale
 MLS ID #W14018172, CENTURY 21 MILLENNIUM INC.. TRREB
