Welcome to 44 Fallstar Cres, Brampton! This beautifully updated 3-bedroom, 4-bathroom home offers excellent family living, plus a legal 2-bedroom basement apartment generating $1,700/month in rental income. The main home features a brand-new kitchen, offering a fresh, stylish space for everyday living and entertaining. Enjoy the convenience of direct garage access. The legal basement apartment offers excellent income potential for homeowners or investors. A great opportunity to own a well-appointed home while offsetting monthly expenses with rental income. Don't miss this fantastic opportunity in Brampton! See the virtual tour. The home is staged with virtual staging
For sale
C$1,099,999
44 Fallstar Cres, Brampton, ON L7A 2J6
5beds
5baths
Single Family Residence
Built in ----
3,620 Square Feet Lot
$-- Zestimate®
C$--/sqft
C$-- HOA
What's special
Brand-new kitchenDirect garage access
- 3 days
- 5
- 0
Zillow last checked:
Listing updated:
Listed by:
CENTURY 21 SKYLARK REAL ESTATE LTD.
Source: TRREB,MLS®#: W13832818 Originating MLS®#: Toronto Regional Real Estate Board
Originating MLS®#: Toronto Regional Real Estate BoardFacts & features
Interior
Bedrooms & bathrooms
- Bedrooms: 5
- Bathrooms: 5
Primary bedroom
- Level: Second
- Dimensions: 6.94 x 6.02
Bedroom
- Level: Basement
- Dimensions: 2.22 x 2.77
Bedroom 2
- Level: Basement
- Dimensions: 2.77 x 2.65
Bedroom 2
- Level: Second
- Dimensions: 3.8 x 2.96
Bedroom 3
- Level: Second
- Dimensions: 3.8 x 2.95
Breakfast
- Level: Main
- Dimensions: 3.31 x 2.85
Dining room
- Level: Main
- Dimensions: 6.63 x 3.26
Family room
- Level: Main
- Dimensions: 4.29 x 3.6
Kitchen
- Level: Basement
- Dimensions: 2.89 x 1.82
Kitchen
- Level: Main
- Dimensions: 3.95 x 2.78
Living room
- Level: Basement
- Dimensions: 4.6 x 4.6
Living room
- Level: Main
- Dimensions: 6.63 x 3.26
Heating
- Forced Air, Gas
Cooling
- Central Air
Features
- Flooring: Carpet Free
- Basement: Apartment
- Has fireplace: No
Interior area
- Living area range: 2000-2500 null
Video & virtual tour
Property
Parking
- Total spaces: 4
- Parking features: Private Double
- Has garage: Yes
Features
- Stories: 2
- Pool features: None
Lot
- Size: 3,620 Square Feet
Details
- Parcel number: 142542710
Construction
Type & style
- Home type: SingleFamily
- Property subtype: Single Family Residence
Materials
- Brick
- Foundation: Concrete
- Roof: Asphalt Shingle
Utilities & green energy
- Sewer: Sewer
Community & HOA
Location
- Region: Brampton
Financial & listing details
- Annual tax amount: C$6,605
- Date on market: 9/27/2026
Price history
Price history is unavailable.
Public tax history
Tax history is unavailable.
Climate risks
Neighborhood: Fletcher's Meadow
Nearby schools
GreatSchools rating
No schools nearby
We couldn't find any schools near this home.
Similar homes
- C$1,100,0005 bd4 ba-- sqft151 Fairhill Ave, Brampton, ON L7A 2J4For Sale
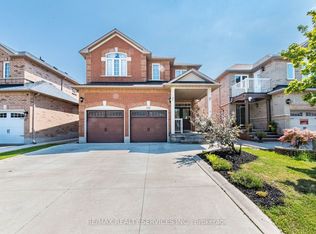 MLS ID #W13700066, RE/MAX REALTY SERVICES INC.. TRREB
 - C$949,0005 bd4 ba-- sqft86 Buick Blvd, Brampton, ON L7A 3X7For Sale
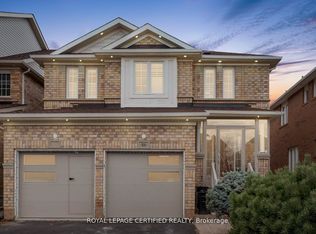 MLS ID #W13834976, ROYAL LEPAGE CERTIFIED REALTY. TRREB
 - C$1,175,0007 bd5 ba-- sqft19 Briardale Rd, Brampton, ON L7A 1S4For Sale
 MLS ID #W13831314, RE/MAX GOLD REALTY INC.. TRREB
 - C$979,9004 bd3 ba-- sqft43 Thorpe Cres, Brampton, ON L7A 1P8For Sale
 MLS ID #W13832678, ROYAL LEPAGE MEADOWTOWNE REALTY. TRREB
