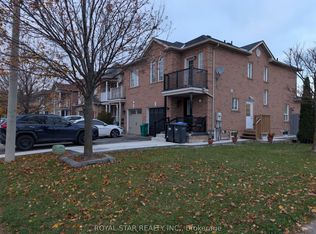
Welcome to 15 Baha Crescent, a well-maintained and thoughtfully updated 3-bedroom, 3-bathroom semi-detached home in Brampton's desirable Fletcher's Meadow neighbourhood. An excellent opportunity for first-time buyers, young families or anyone looking for a move-in-ready home with plenty of functional living space.The bright main floor features a spacious living and dining area with hardwood flooring, large windows and a walkout to the backyard. The refreshed kitchen offers white cabinetry, stainless steel appliances, generous counter space and a convenient breakfast area. A main-floor powder room adds everyday practicality.Upstairs are three generously sized bedrooms, including a primary bedroom with a walk-in closet and beautifully updated ensuite. The renovated main bathroom features contemporary finishes, creating a fresh, modern feel.The finished basement adds valuable living space with a large recreation room, ideal for family entertainment, a children's play area, home office or exercise space. A separate laundry room and additional storage complete the lower level.The fully fenced backyard offers a great combination of outdoor living and gardening space, with a generous patio for entertaining and established garden beds for those who enjoy growing their own flowers or vegetables.Additional features include an attached garage, driveway parking and convenient access to schools, parks, shopping, transit and major commuter routes.This is an excellent opportunity to own a well-cared-for home in an established, family-friendly neighbourhood. A home worth seeing!
For sale
C$799,000
15 Baha Cres E, Brampton, ON L7A 2J2
3beds
3baths
Single Family Residence
Built in ----
2,271 Square Feet Lot
$-- Zestimate®
C$--/sqft
C$-- HOA
What's special
Well-maintained and thoughtfully updatedBright main floorHardwood flooringLarge windowsWalkout to the backyardRefreshed kitchenWhite cabinetry
- 2 days
- 5
- 0
Zillow last checked:
Listing updated:
Listed by:
BETTER HOMES AND GARDENS REAL ESTATE SIGNATURE SERVICE
Source: TRREB,MLS®#: W14176336 Originating MLS®#: Toronto Regional Real Estate Board
Facts & features
Interior
Bedrooms & bathrooms
- Bedrooms: 3
- Bathrooms: 3
Bedroom 3
- Level: Second
- Dimensions: 2.97 x 4.83
Kitchen
- Level: Ground
- Dimensions: 3.05 x 4.83
Living room
- Level: Ground
- Dimensions: 2.95 x 3.73
Other
- Level: Ground
- Dimensions: 0.91 x 1.83
Heating
- Forced Air, Gas
Cooling
- Central Air
Appliances
- Included: Water Heater
Features
- Floor Drain, Storage
- Basement: Full
- Has fireplace: No
Interior area
- Living area range: 1100-1500 null
Video & virtual tour
Property
Parking
- Total spaces: 3
- Parking features: Garage
- Has garage: Yes
Features
- Stories: 2
- Pool features: None
- Has view: Yes
- View description: Park/Greenbelt
Lot
- Size: 2,271 Square Feet
- Features: Fenced Yard, Lake/Pond, Park, Place Of Worship, Rec./Commun.Centre, School, Rectangular Lot
Details
- Additional structures: Fence - Full
- Parcel number: 142545177
Construction
Type & style
- Home type: SingleFamily
- Property subtype: Single Family Residence
Materials
- Brick
- Foundation: Poured Concrete
- Roof: Asphalt Shingle
Utilities & green energy
- Sewer: Sewer
Community & HOA
Community
- Security: Carbon Monoxide Detector(s), Smoke Detector(s)
Location
- Region: Brampton
Financial & listing details
- Annual tax amount: C$5,289
- Date on market: 11/12/2026
Price history
Price history is unavailable.
Public tax history
Tax history is unavailable.
Climate risks
Neighborhood: Fletcher's Meadow
Nearby schools
GreatSchools rating
No schools nearby
We couldn't find any schools near this home.
Similar homes
- C$899,0004 bd3 ba-- sqft173 Fairhill Ave, Brampton, ON L7A 2J2For Sale
 MLS ID #W14171222, CENTURY 21 MILLENNIUM INC.. TRREB
- C$799,9993 bd3 ba-- sqft4 Nostalgia Ct, Brampton, ON L6X 5C6For Sale
 MLS ID #W14169272, HOMELIFE/MIRACLE REALTY LTD. TRREB
- C$829,9006 bd4 ba-- sqft62 Pauline Cres, Brampton, ON L7A 2V6For Sale
 MLS ID #W14178324, GROENENBERG, ROLAND . TRREB
- C$799,9004 bd4 ba-- sqft2 Ozner Ct, Brampton, ON L6X 4Z1For Sale
 MLS ID #W14181024, ROYAL STAR REALTY INC.. TRREB
