Fully Renovated top to bottom. Approx 1900 Sq Ft Fabulous Detached house Incredible Layout With Large Bedrooms & An Exquisite Master Bedroom W/Ensuite & Large Walk-In Closet. Living Room & Separate Family Room. Renovated Modern Spacious Kitchen. Hardwood Floors & Pot Lights through out. Immaculate Condition Home....Just Move in & Enjoy. Laundry at second floor. Legal1 Bedroom, 1 Washroom Basement Apartment.
For sale
C$999,000
118 Heartleaf Cres E, Brampton, ON L7A 2C1
4beds
4baths
Single Family Residence
Built in ----
2,873 Square Feet Lot
$-- Zestimate®
C$--/sqft
C$-- HOA
What's special
Incredible layoutLarge bedroomsLarge walk-in closetSeparate family roomRenovated modern spacious kitchenHardwood floorsPot lights throughout
- 3 days
- 16
- 0
Zillow last checked:
Listing updated:
Listed by:
RE/MAX REALTY SPECIALISTS INC.
Source: TRREB,MLS®#: W14170928 Originating MLS®#: Toronto Regional Real Estate Board
Facts & features
Interior
Bedrooms & bathrooms
- Bedrooms: 4
- Bathrooms: 4
Bedroom
- Level: Second
- Dimensions: 4.88 x 3.96
Bedroom
- Level: Basement
- Dimensions: 3.55 x 3.96
Bedroom 2
- Level: Second
- Dimensions: 3.35 x 3.05
Bedroom 3
- Level: Second
- Dimensions: 4.27 x 3.96
Breakfast
- Level: Main
- Dimensions: 5.34 x 3.04
Dining room
- Level: Main
- Dimensions: 5.78 x 3.37
Family room
- Level: Main
- Dimensions: 3.35 x 3.37
Kitchen
- Level: Basement
- Dimensions: 3 x 2.09
Kitchen
- Level: Main
- Dimensions: 5.34 x 3.04
Laundry
- Level: Basement
- Dimensions: 1 x 1.02
Living room
- Level: Main
- Dimensions: 5.78 x 3.3
Living room
- Level: Basement
- Dimensions: 3.88 x 3.04
Other
- Level: Main
- Dimensions: 1.22 x 1.52
Heating
- Forced Air, Electric
Cooling
- Central Air
Features
- Water Meter
- Flooring: Carpet Free
- Basement: Finished,Separate Entrance
- Has fireplace: No
Interior area
- Living area range: 1500-2000 null
Property
Parking
- Total spaces: 4
- Parking features: Available
- Has garage: Yes
Accessibility
- Accessibility features: Parking
Features
- Stories: 2
- Exterior features: Year Round Living
- Pool features: None
Lot
- Size: 2,873 Square Feet
- Features: Park, Place Of Worship, Public Transit, School, Pie Shaped Lot
- Topography: Flat
Details
- Parcel number: 142530663
Construction
Type & style
- Home type: SingleFamily
- Property subtype: Single Family Residence
Materials
- Brick, Concrete
- Foundation: Concrete
- Roof: Asphalt Shingle
Utilities & green energy
- Sewer: Sewer
- Water: Water System
Community & HOA
Community
- Security: Carbon Monoxide Detector(s), Smoke Detector(s)
Location
- Region: Brampton
Financial & listing details
- Annual tax amount: C$6,219
- Date on market: 11/11/2026
Price history
Price history is unavailable.
Public tax history
Tax history is unavailable.
Climate risks
Neighborhood: Fletcher's Meadow
Nearby schools
GreatSchools rating
No schools nearby
We couldn't find any schools near this home.
Similar homes
- C$999,9995 bd4 ba-- sqft44 Fallstar Cres, Brampton, ON L7A 2J6For Sale
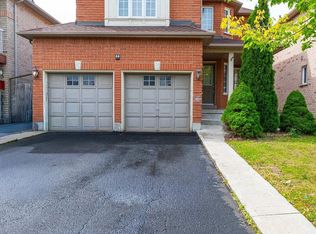 MLS ID #W14175620, CENTURY 21 SKYLARK REAL ESTATE LTD.. TRREB
- C$899,0004 bd3 ba-- sqft173 Fairhill Ave, Brampton, ON L7A 2J2For Sale
 MLS ID #W14171222, CENTURY 21 MILLENNIUM INC.. TRREB
- C$829,9006 bd4 ba-- sqft62 Pauline Cres, Brampton, ON L7A 2V6For Sale
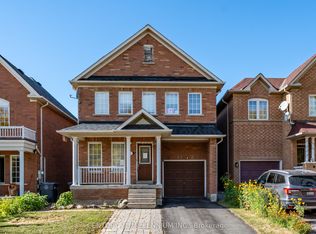 MLS ID #W14178324, GROENENBERG, ROLAND . TRREB
- C$1,049,0006 bd6 ba-- sqft14 Braddock Dr, Brampton, ON L7A 3T5For Sale
 MLS ID #W14177572, RE/MAX REALTY SERVICES INC.. TRREB
