Welcome to 52 Mistycreek Crescent, a beautifully maintained bungalow nestled in one of Brampton’s most desirable neighbourhoods. This charming home features 2 kitchens, 3+1 bedrooms and 3 full bathrooms, offering a perfect blend of comfort, functionality, and natural beauty. The main floor boasts a formal living and dining room, ideal for entertaining, along with an eat-in kitchen that opens to a warm and inviting family room. Convenient main floor laundry and direct access to the backyard enhance everyday living. The primary bedroom offers a peaceful retreat with a 4-piece ensuite bathroom and a walk-in closet. The fully finished walk-out basement expands the living space with an open concept living, dining, and kitchen area, a bedroom plus den, a 3-piece bathroom, separate laundry, and ample storage — ideal for in-law accommodation or multi-generational living. Enjoy the serenity of nature right from your backyard — this home backs onto scenic walking trails and a beautiful ravine, providing privacy and stunning views year-round. Located close to parks, schools, shopping, and transit, this exceptional property combines convenience, comfort, and the tranquility of nature in one perfect package.
For sale
C$999,000
52 Mistycreek Cres, Brampton, ON L7A 3E8
4beds
1,694sqft
Single Family Residence, Residential
Built in 2003
4,428 Square Feet Lot
$-- Zestimate®
C$590/sqft
C$-- HOA
What's special
- 5 days
- 25
- 0
Zillow last checked:
Listing updated:
Listed by:
Mallory Siezar, Broker,
RE/MAX Escarpment Realty Inc.
Source: ITSO,MLS®#: 40868107Originating MLS®#: Cornerstone Association of REALTORS®
Facts & features
Interior
Bedrooms & bathrooms
- Bedrooms: 4
- Bathrooms: 3
- Full bathrooms: 3
- Main level bathrooms: 2
- Main level bedrooms: 3
Other
- Level: Main
Bedroom
- Level: Main
Bedroom
- Level: Main
Bedroom
- Level: Basement
Bathroom
- Features: 4-Piece, Ensuite
- Level: Main
Bathroom
- Features: 4-Piece
- Level: Main
Bathroom
- Features: 3-Piece
- Level: Basement
Breakfast room
- Level: Main
Den
- Level: Basement
Dining room
- Level: Main
Family room
- Level: Main
Kitchen
- Level: Main
Kitchen
- Level: Basement
Laundry
- Level: Main
Laundry
- Level: Basement
Living room
- Level: Main
Recreation room
- Level: Basement
Storage
- Level: Basement
Storage
- Level: Basement
Storage
- Level: Basement
Utility room
- Level: Basement
Heating
- Forced Air, Natural Gas
Cooling
- Central Air
Appliances
- Included: Built-in Microwave, Dishwasher, Dryer, Refrigerator, Stove, Washer
- Laundry: In Basement, Main Level
Features
- Auto Garage Door Remote(s), Central Vacuum, In-Law Floorplan
- Basement: Separate Entrance,Full,Finished
- Number of fireplaces: 2
- Fireplace features: Gas
Interior area
- Total structure area: 2,721
- Total interior livable area: 1,694 sqft
- Finished area above ground: 1,694
- Finished area below ground: 1,027
Video & virtual tour
Property
Parking
- Total spaces: 4
- Parking features: Attached Garage, Private Drive Double Wide
- Attached garage spaces: 2
- Uncovered spaces: 2
Features
- Stories: 1
- Fencing: Full
- Frontage type: West
- Frontage length: 41.00
Lot
- Size: 4,428 Square Feet
- Dimensions: 41 x 108
- Features: Urban, Quiet Area, Ravine, Trails
Details
- Parcel number: 142533935
- Zoning: R1C
Construction
Type & style
- Home type: SingleFamily
- Architectural style: Bungalow
- Property subtype: Single Family Residence, Residential
Materials
- Brick
- Foundation: Poured Concrete
- Roof: Asphalt Shing
Condition
- 16-30 Years
- New construction: No
- Year built: 2003
Utilities & green energy
- Sewer: Sewer (Municipal)
- Water: Municipal
Community & HOA
Community
- Security: Carbon Monoxide Detector(s), Smoke Detector(s)
Location
- Region: Brampton
Financial & listing details
- Price per square foot: C$590/sqft
- Annual tax amount: C$6,830
- Date on market: 10/5/2026
- Inclusions: Built-in Microwave, Dishwasher, Dryer, Refrigerator, Stove, Washer
Price history
| Date | Event | Price |
|---|---|---|
| 10/5/2026 | Price change | C$999,000-2.5%C$590/sqft |
Source:  TRREB #W13863220 Report a problem TRREB #W13863220 Report a problem | ||
| 5/7/2026 | Listed for sale | C$1,025,000C$605/sqft |
Source: TRREB #W13098568 Report a problem | ||
Public tax history
Tax history is unavailable.
Climate risks
Neighborhood: Fletcher's Meadow
Nearby schools
GreatSchools rating
No schools nearby
We couldn't find any schools near this home.

Similar homes
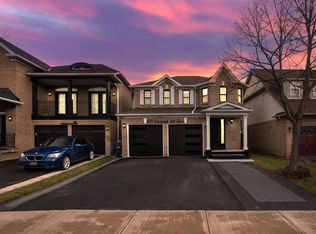
- C$949,9003 bd4 ba2k sqft10 Klemscott Rd, Brampton, ON L7A 0P5For Sale
 MLS ID #40868849, Mike Desormeaux, Salesperson, Rock Star Real Estate Inc.. ITSO
 - C$1,024,9005 bd4 ba2.5k sqft8 Cochrane Ave, Brampton, ON L6Z 4J4For Sale
 MLS ID #40852713, Jeff Ham, Salesperson, REVEL Realty Inc. ITSO
 - C$1,049,0004 bd3 ba2k sqft97 Meadowlark Dr N, Halton Hills, ON L7G 0C5For Sale
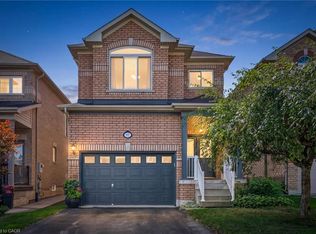 MLS ID #40868801, Michelle Boehmer, Salesperson, Keller Williams Edge Realty. ITSO
 - C$925,0004 bd4 ba1.8k sqft20 Mansfield St, Brampton, ON L6S 2Y4For Sale
 MLS ID #40860712, Christopher John Hoage, Salesperson, RE/MAX Escarpment Realty Inc.. ITSO
