Welcome to 1469 Haws Crescent, built in 2014 in Milton's Clarke neighbourhood. This semi-detached home is linked only at the garage, with no shared interior walls. Inside, the finished basement has a full bathroom and a theatre room (or extra bedroom) completed in 2026. Pot lights run throughout, and smart home controls cover most of the house. Upgrades include a water softener with filtered drinking water, a tankless water heater (2025, rental) and a new microwave (2026). Security film on the front door, back patio door and side window adds peace of mind. Outside, the home sits on the largest lot in the neighbourhood. The backyard was redone in 2025 with professional landscaping, newly planted trees and outdoor pot lights. Enjoy a private balcony off the second bedroom and a front porch facing Haws Crescent. Meticulously maintained. A must see.
For sale
C$1,099,999
1469 Haws Cres, Milton, ON L9T 8V2
3beds
2,000sqft
Single Family Residence, Residential
Built in ----
6,199 Square Feet Lot
$-- Zestimate®
C$550/sqft
C$-- HOA
What's special
Pot lights run throughoutTankless water heaterOutdoor pot lights
- 23 hours
- 10
- 0
Zillow last checked:
Listing updated:
Listed by:
Jack Daniel Bernstein, Salesperson,
Royal Lepage Real Estate Associates
Source: ITSO,MLS®#: 40868923Originating MLS®#: Cornerstone Association of REALTORS®
Facts & features
Interior
Bedrooms & bathrooms
- Bedrooms: 3
- Bathrooms: 4
- Full bathrooms: 3
- 1/2 bathrooms: 1
- Main level bathrooms: 1
Other
- Level: Second
Bedroom
- Level: Second
Bedroom
- Level: Second
Bathroom
- Features: 4-Piece
- Level: Basement
Bathroom
- Features: 2-Piece
- Level: Main
Bathroom
- Features: 4-Piece
- Level: Second
Bathroom
- Features: 5+ Piece
- Level: Second
Basement
- Level: Basement
Bonus room
- Level: Basement
Kitchen
- Level: Main
Living room
- Level: Main
Heating
- Forced Air
Cooling
- Central Air
Appliances
- Included: Instant Hot Water
Features
- Auto Garage Door Remote(s), Built-In Appliances, Central Vacuum
- Basement: Full,Finished
- Has fireplace: No
Interior area
- Total structure area: 2,000
- Total interior livable area: 2,000 sqft
- Finished area above ground: 2,000
Video & virtual tour
Property
Parking
- Total spaces: 3
- Parking features: Attached Garage, Private Drive Single Wide
- Attached garage spaces: 1
- Uncovered spaces: 2
Features
- Stories: 2
- Frontage type: East
- Frontage length: 23.88
Lot
- Size: 6,199 Square Feet
- Dimensions: 23.88 x
- Features: Urban, Dog Park, City Lot, Hospital, Major Highway, Place of Worship, Public Transit, Schools
Details
- Parcel number: 250742619
- Zoning: N/A
Construction
Type & style
- Home type: SingleFamily
- Architectural style: A-Frame
- Property subtype: Single Family Residence, Residential
- Attached to another structure: Yes
Materials
- Brick
- Roof: Asphalt Shing
Condition
- 6-15 Years
- New construction: No
Utilities & green energy
- Sewer: Sewer (Municipal)
- Water: Municipal
Community & HOA
Location
- Region: Milton
Financial & listing details
- Price per square foot: C$550/sqft
- Annual tax amount: C$5,407
- Date on market: 10/6/2026
- Inclusions: None, Gazebo Out Back, Shed,
- Exclusions: Security System,
Price history
| Date | Event | Price |
|---|---|---|
| 10/6/2026 | Listed for sale | C$1,099,999C$550/sqft |
Source:  TRREB #W13865132 Report a problem TRREB #W13865132 Report a problem | ||
Public tax history
Tax history is unavailable.
Climate risks
Neighborhood: Clarke
Nearby schools
GreatSchools rating
No schools nearby
We couldn't find any schools near this home.



Similar homes
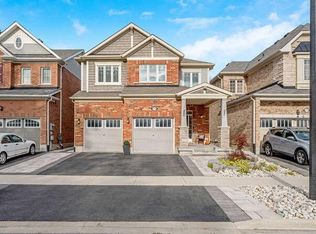
- C$1,009,9003 bd4 ba1.3k sqft311 Malick St, Milton, ON L9T 5X4For Sale
 MLS ID #40868716, Nikki Vrba, Broker, RE/MAX Escarpment Realty Inc.. ITSO
 - C$1,199,9004 bd2 ba1.3k sqft81 Tremaine Rd, Milton, ON L9T 2W8For Sale
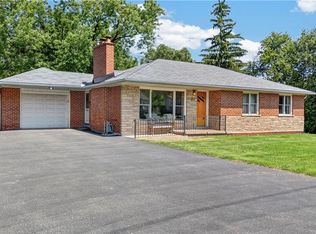 MLS ID #40869328, Lisa Hartsink, Broker of Record, Coldwell Banker Elevate Realty, Brokerage. ITSO
 - C$854,0003 bd4 ba1.6k sqft1630 Cartwright Cres, Milton, ON L9T 5N5For Sale
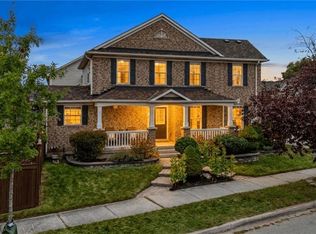 MLS ID #40868270, Harv Sague, Salesperson, RE/MAX Real Estate Centre Inc.. ITSO
 - C$1,099,9003 bd3 ba1.8k sqft607 Clover Park Cres, Milton, ON L9T 4T7For Sale
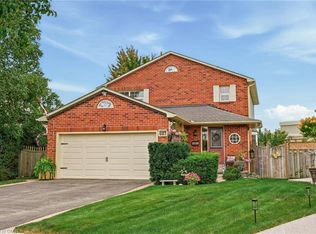 MLS ID #40863911, Marg Morren, Salesperson, RE/MAX Escarpment Realty Inc.. ITSO
