Welcome to 1455 Haws Cres, a beautifully maintained and upgraded Detached link from the garage in Milton's desirable Clarke community, offering approximately 2089 sqft of above-grade plus a beautifully finished basement. From the moment you arrive, the brick and stone exterior, covered entrance and mature landscaping create impressive curb appeal. Inside, the bright and spacious main floor features hardwood flooring, California shutters, stylish light fixtures and a functional open concept layout ideal for everyday living and entertaining. The upgraded kitchen features white cabinetry, a large centre island with breakfast seating, stainless steel appliances, backsplash and under-cabinet lighting, all opening to the breakfast area and inviting family room. Upstairs, the generous primary bedroom offers a tray ceiling, bay window, walk-in closet and private ensuite with glass shower and separate soaker tub. Spacious secondary bedrooms, an additional full bathroom and convenient upper level laundry complete the second floor. The finished basement adds excellent additional living space with a large recreation area, gas fireplace, additional bedroom, office/workspace and a beautifully finished bathroom with oversized glass shower. Step outside to your private, fully fenced backyard featuring extensive interlock, mature landscaping, plenty of green space and a covered gazebo, perfect for relaxing or entertaining throughout warmer months. Ideally located in the heart of Clarke, close to parks, schools, shopping, transit and major commuter routes. This home offers the space, upgrades and lifestyle today's buyers are looking for. Please see attached upgrades sheet and also a report for the schools nearby, floor plans also attached.
For sale
C$1,099,000
1455 Haws Cres, Milton, ON L9T 8V2
5beds
4baths
Single Family Residence
Built in ----
2,560 Square Feet Lot
$-- Zestimate®
C$--/sqft
C$-- HOA
What's special
Brick and stone exteriorCovered entranceMature landscapingHardwood flooringCalifornia shuttersStylish light fixturesFunctional open concept layout
- 7 hours
- 7
- 0
Zillow last checked:
Listing updated:
Listed by:
SKYBOUND REALTY
Source: TRREB,MLS®#: W13841350 Originating MLS®#: Toronto Regional Real Estate Board
Originating MLS®#: Toronto Regional Real Estate BoardFacts & features
Interior
Bedrooms & bathrooms
- Bedrooms: 5
- Bathrooms: 4
Primary bedroom
- Description: Primary Bedroom
- Level: Second
- Area: 21.11 Square Meters
- Area source: Other
- Dimensions: 4.57 x 4.62
Bedroom 2
- Description: Bedroom 2
- Level: Second
- Area: 7.23 Square Meters
- Area source: Other
- Dimensions: 2.74 x 2.64
Bedroom 3
- Description: Bedroom 3
- Level: Second
- Area: 8.36 Square Meters
- Area source: Other
- Dimensions: 3.05 x 2.74
Bedroom 4
- Description: Bedroom 4
- Level: Second
- Area: 10.94 Square Meters
- Area source: Other
- Dimensions: 3.71 x 2.95
Breakfast
- Description: Breakfast
- Level: Main
- Area: 8.36 Square Meters
- Area source: Other
- Dimensions: 3.05 x 2.74
Dining room
- Description: Dining Room
- Level: Main
- Area: 9.3 Square Meters
- Area source: Other
- Dimensions: 3.05 x 3.05
Family room
- Description: Family Room
- Level: Main
- Area: 16.72 Square Meters
- Area source: Other
- Dimensions: 4.99 x 3.35
Kitchen
- Description: Kitchen
- Level: Main
- Area: 9.18 Square Meters
- Area source: Other
- Dimensions: 3.35 x 2.74
Laundry
- Description: Laundry
- Level: Second
- Area: 4.83 Square Meters
- Area source: Other
- Dimensions: 2.44 x 1.98
Living room
- Description: Living Room
- Level: Main
- Area: 9.3 Square Meters
- Area source: Other
- Dimensions: 3.05 x 3.05
Heating
- Forced Air, Gas
Cooling
- Central Air
Features
- Central Vacuum
- Basement: Finished
- Has fireplace: Yes
- Fireplace features: Natural Gas
Interior area
- Living area range: 2000-2500 null
Video & virtual tour
Property
Parking
- Total spaces: 3
- Parking features: Private, Garage Door Opener
- Has attached garage: Yes
Features
- Stories: 2
- Pool features: None
Lot
- Size: 2,560 Square Feet
Details
- Parcel number: 250742614
Construction
Type & style
- Home type: SingleFamily
- Property subtype: Single Family Residence
Materials
- Brick
- Foundation: Concrete
- Roof: Asphalt Shingle
Utilities & green energy
- Sewer: Sewer
Community & HOA
Location
- Region: Milton
Financial & listing details
- Annual tax amount: C$4,715
- Date on market: 9/29/2026
Price history
Price history is unavailable.
Public tax history
Tax history is unavailable.
Climate risks
Neighborhood: Clarke
Nearby schools
GreatSchools rating
No schools nearby
We couldn't find any schools near this home.



Similar homes
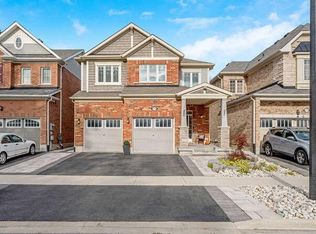
- C$1,021,8004 bd3 ba-- sqft1531 Tough Gate, Milton, ON L9T 8Y6For Sale
 MLS ID #W13822996, ROYAL LEPAGE TERREQUITY REALTY. TRREB
 - C$1,049,9003 bd4 ba-- sqft1319 Weller Cross, Milton, ON L9T 6K6For Sale
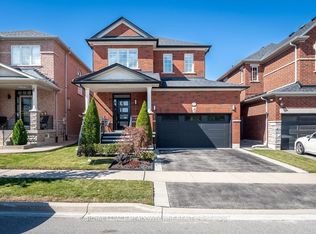 MLS ID #W13835456, ROYAL LEPAGE MEADOWTOWNE REALTY. TRREB
 - C$1,269,9005 bd4 ba2.7k sqft1094 Gorham Way, Milton, ON L9T 6N7For Sale
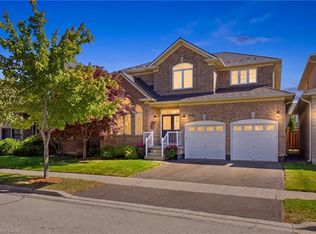 MLS ID #40864919, Joe Camastra, Salesperson, RE/MAX Aboutowne Realty Corp.. ITSO
 - C$1,089,9005 bd4 ba-- sqft214 Ellis Cres, Milton, ON L9T 6B5For Sale
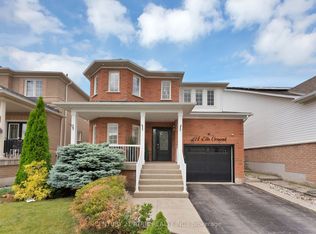 MLS ID #W13782732, CENTURY 21 ATRIA REALTY INC.. TRREB
