Welcome to this bright and spacious 4+1 bedroom detached gem, perfectly tucked away on a quiet, family-friendly crescent within another crescent - surrounded by amazing neighbors! Offering approximately 3,000 sq ft of total finished living space, this home provides plenty of room to live, work and play. Ideally located within walking distance to schools, parks, shopping, restaurants, and just minutes from major highways for easy commuting. A charming covered front porch welcomes you inside. The main floor features a separate formal living room, dining room and a cozy family room with gas fireplace - all with large bright windows and stylish hardwood flooring. The layout flows seamlessly, creating the perfect environment for everyday living and entertaining. Upstairs, the bright staircase leads to 4 generous bedrooms and 2 full bathrooms. The primary suite offers laminate flooring, walk-in closet and a 4-piece ensuite with separate shower, vanity and deep soaker tub. The additional bedrooms also feature laminate floors and ample closet space, while the main 4-piece bath offers an oversized vanity with tub/shower combo. Need more space? The finished basement / in-law suite with separate side entrance provides excellent versatility - complete with 5th bedroom, 3-piece bathroom, recreation room, second living space and kitchen. Perfect for extended family, home office, study area or potential rental opportunity. With a double car garage and driveway parking for 4 vehicles, this home checks all the boxes for comfort, convenience and value in one of Milton's most desirable locations.
For sale
C$1,149,000
169 Cooke Cres, Milton, ON L9T 6E5
5beds
4baths
Single Family Residence
Built in ----
3,778 Square Feet Lot
$-- Zestimate®
C$--/sqft
C$-- HOA
What's special
- 46 days
- 73
- 5
Zillow last checked:
Listing updated:
Listed by:
HOMELIFE/DIAMONDS REALTY INC.
Source: TRREB,MLS®#: W13761438 Originating MLS®#: Toronto Regional Real Estate Board
Originating MLS®#: Toronto Regional Real Estate BoardFacts & features
Interior
Bedrooms & bathrooms
- Bedrooms: 5
- Bathrooms: 4
Bedroom 4
- Level: Second
- Dimensions: 3.7 x 3.65
Kitchen
- Level: Main
- Dimensions: 3.07 x 2.8
Living room
- Level: Main
- Dimensions: 3.32 x 3.65
Heating
- Forced Air, Gas
Cooling
- Central Air
Features
- Other
- Basement: Apartment,Finished
- Has fireplace: Yes
Interior area
- Living area range: 2000-2500 null
Property
Parking
- Total spaces: 6
- Parking features: Inside Entrance, Private
- Has garage: Yes
Features
- Stories: 2
- Pool features: None
Lot
- Size: 3,778 Square Feet
Details
- Parcel number: 249403242
Construction
Type & style
- Home type: SingleFamily
- Property subtype: Single Family Residence
Materials
- Brick, Stone
- Foundation: Other
- Roof: Other
Utilities & green energy
- Sewer: Sewer
Community & HOA
Location
- Region: Milton
Financial & listing details
- Annual tax amount: C$5,150
- Date on market: 9/9/2026
Price history
Price history is unavailable.
Public tax history
Tax history is unavailable.
Climate risks
Neighborhood: Dempsey
Nearby schools
GreatSchools rating
No schools nearby
We couldn't find any schools near this home.
Similar homes
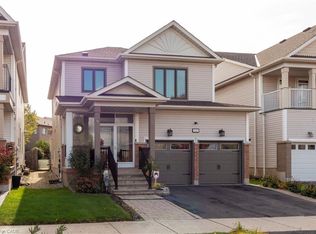
- C$1,099,0004 bd4 ba1.9k sqft441 Bergamot Ave, Milton, ON L9E 1T9For Sale
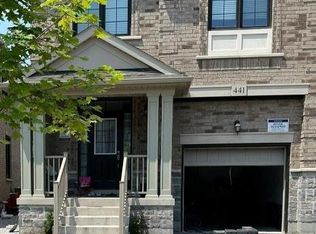 MLS ID #40855952, Ravi Hooda, Broker, CENTURY 21 RED STAR REALTY INC BROKERAGE. ITSO
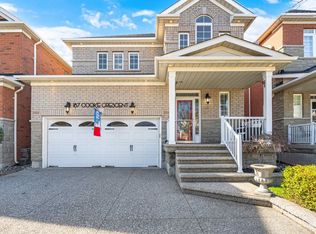
 - C$1,049,0004 bd3 ba-- sqft427 Chandler Cres, Milton, ON L9T 0S9For Sale
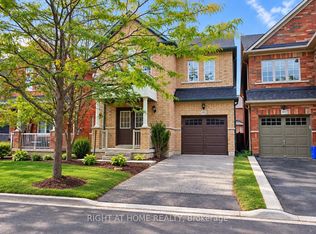 MLS ID #W13777524, RIGHT AT HOME REALTY INC.. TRREB
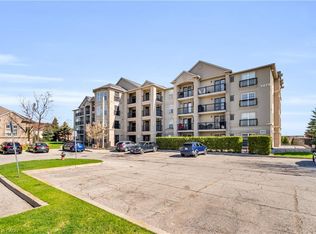
 - C$1,150,0006 bd5 ba-- sqft5 Sugar Creek Ln, Brampton, ON L6W 3X7For Sale
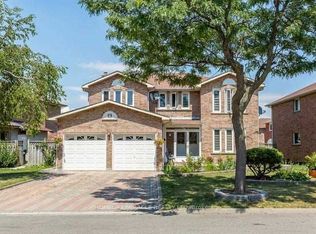 MLS ID #W14096178, HOMELIFE/MIRACLE REALTY LTD. TRREB
 - C$1,349,2505 bd4 ba2.6k sqft1404 Kovachik Blvd, Milton, ON L9E 1W3For Sale
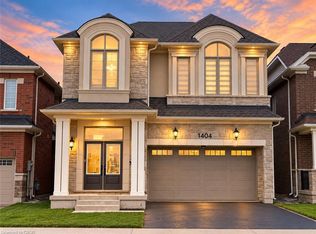 MLS ID #40853855, Antonio Nogueira, Broker, Re/Max Real Estate Centre Inc.. ITSO
