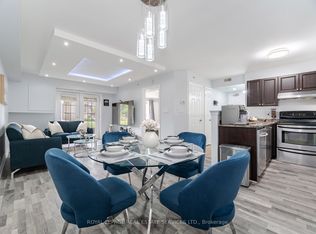
Welcome to this bright and spacious 2-bedroom, 2-full-bathroom main-floor condo in a convenient Milton location. One of the best features of this unit is its main-floor setting - no waiting for elevators, easy in-and-out access, and a more connected, home-like feel with your outdoor space just steps away. Inside, the functional open-concept layout offers a generous living and dining area with a cozy fireplace and plenty of natural light. The kitchen provides ample cabinetry and counter space with a breakfast bar overlooking the living area. Both bedrooms are well-sized, including a spacious primary bedroom with its own ensuite, while the second full bathroom is perfect for family or guests. Ensuite laundry and one parking space add to the everyday convenience. Whether you're a first-time buyer, downsizer or investor, this is a practical, move-in-ready home with everything you need close by. Minutes to Highway 401, Milton GO, schools, parks, shopping and restaurants, with Toronto Premium Outlets just a short drive away. Some photos have been virtually staged to showcase the potential of the space
For sale
C$589,900
1471 Maple Ave #112, Milton, ON L9T 0B4
2beds
2baths
Apartment
Built in ----
-- sqft lot
$-- Zestimate®
C$--/sqft
C$498/mo HOA
What's special
Functional open-concept layoutCozy fireplacePlenty of natural lightEnsuite laundry
- 46 days
- 11
- 1
Zillow last checked:
Listing updated:
Listed by:
HOUSESIGMA INC.
Source: TRREB,MLS®#: W13727334 Originating MLS®#: Toronto Regional Real Estate Board
Originating MLS®#: Toronto Regional Real Estate BoardFacts & features
Interior
Bedrooms & bathrooms
- Bedrooms: 2
- Bathrooms: 2
Primary bedroom
- Level: Main
- Dimensions: 3.99 x 3.3
Bedroom 2
- Level: Main
- Dimensions: 3.3 x 2.99
Dining room
- Level: Main
- Dimensions: 3.96 x 6.16
Kitchen
- Level: Main
- Dimensions: 4.36 x 2.14
Laundry
- Level: Main
- Dimensions: 1.99 x 1.99
Living room
- Level: Main
- Dimensions: 3.96 x 6.16
Heating
- Forced Air, Gas
Cooling
- Central Air
Appliances
- Laundry: Other
Features
- Other
- Basement: None
- Has fireplace: Yes
Interior area
- Living area range: 1000-1199 null
Property
Parking
- Total spaces: 1
- Parking features: None
Features
- Exterior features: Open Balcony
Details
- Parcel number: 258340141
Construction
Type & style
- Home type: Apartment
- Property subtype: Apartment
Materials
- Concrete, Stucco (Plaster)
Community & HOA
HOA
- Services included: Water Included, Common Elements Included, Building Insurance Included, Parking Included
- HOA fee: C$498 monthly
- HOA name: HSCC
Location
- Region: Milton
Financial & listing details
- Annual tax amount: C$2,475
- Date on market: 8/31/2026
Price history
Price history is unavailable.
Public tax history
Tax history is unavailable.
Climate risks
Neighborhood: Dempsey
Nearby schools
GreatSchools rating
No schools nearby
We couldn't find any schools near this home.

Similar homes
- C$579,1002 bd2 ba-- sqft1380 Main St E #210, Milton, ON L9T 7S4For Sale
 MLS ID #W13822814, RE/MAX GOLD REALTY INC.. TRREB
 - C$489,0002 bd1 ba-- sqft1460 Main St E #412, Milton, ON L9T 8W5For Sale
 MLS ID #W13873676, RE/MAX REAL ESTATE CENTRE INC.. TRREB
 - C$599,9992 bd2 ba-- sqft1379 Costigan Rd #103, Milton, ON L9T 2K6For Sale
 MLS ID #W13839866, RE/MAX ESCARPMENT REALTY INC.. TRREB
 - C$599,9002 bd2 ba-- sqft33 Whitmer St #109, Milton, ON L9T 8P9For Sale
 MLS ID #W13016530, Royal LePage Meadowtowne Realty Inc., Brokerage. TRREB
