Welcome to this Immaculate Home from Mattamy, the Cherrywood/Ashfield model. Walk into the Large Foyer on the Main Floor, Leading into the Spacious Laundry Room with Extra Shelving and Storage, along with Front Load Washer and Dryer. As we Ascend up the Wooden Stairs to the 2nd Floor with the Beautiful Hardwood Floors in the Open Concept Family and Dining Room. The Lovely Kitchen comes with Stainless Steel Fridge, Stove, Built-in Dishwasher, Built-in Microwave and Granite Counter tops. Walkout from the Kitchen to your Oversized Deck. Finally we Reach the 3rd Floor with its Large Primary Bedroom with Walk in Closet. 3 Car Parking. Home is Steps away from Schools, Parks and Shopping. This Home Shows True Pride of Ownership. Please bring your Fussiest Clients!!!!! This is a 10+++++
For sale
C$679,900
931 Deverell Pl, Milton, ON L9T 0M3
2beds
2baths
Townhouse
Built in ----
933 Square Feet Lot
$-- Zestimate®
C$--/sqft
C$-- HOA
What's special
- 37 days |
- 3 |
- 0 |
Zillow last checked:
Listing updated:
Listed by:
HOMELIFE/RESPONSE REALTY INC.
Source: TRREB,MLS®#: W13469574 Originating MLS®#: Toronto Regional Real Estate Board
Originating MLS®#: Toronto Regional Real Estate BoardFacts & features
Interior
Bedrooms & bathrooms
- Bedrooms: 2
- Bathrooms: 2
Primary bedroom
- Level: Third
- Dimensions: 4.45 x 3.27
Bedroom 2
- Level: Third
- Dimensions: 2.75 x 2.65
Dining room
- Level: Second
- Dimensions: 3.25 x 2.9
Family room
- Level: Second
- Dimensions: 3.2 x 3.03
Kitchen
- Level: Second
- Dimensions: 3 x 2.8
Laundry
- Level: Ground
- Dimensions: 2.15 x 1.88
Heating
- Forced Air, Gas
Cooling
- Central Air
Appliances
- Included: Water Heater
Features
- Basement: None
- Has fireplace: No
Interior area
- Living area range: 1100-1500 null
Property
Parking
- Total spaces: 3
- Parking features: Available
- Has garage: Yes
Features
- Stories: 3
- Pool features: None
Lot
- Size: 933 Square Feet
Details
- Parcel number: 250791818
- Other equipment: Air Exchanger
Construction
Type & style
- Home type: Townhouse
- Property subtype: Townhouse
Materials
- Brick
- Foundation: Concrete
- Roof: Shingle
Utilities & green energy
- Sewer: Sewer
Community & HOA
Location
- Region: Milton
Financial & listing details
- Annual tax amount: C$3,155
- Date on market: 6/19/2026
HOMELIFE/RESPONSE REALTY INC.
HOMELIFE/RESPONSE REALTY INC.
By pressing Contact Agent, you agree that the real estate professional identified above may call/text you about your search, which may involve use of automated means and pre-recorded/artificial voices. You don't need to consent as a condition of buying any property, goods, or services. Message/data rates may apply. You also agree to our Terms of Use. Zillow does not endorse any real estate professionals. We may share information about your recent and future site activity with your agent to help them understand what you're looking for in a home.
Price history
Price history is unavailable.
Public tax history
Tax history is unavailable.
Climate risks
Neighborhood: Coates
Nearby schools
GreatSchools rating
No schools nearby
We couldn't find any schools near this home.
- C$715,0002 bd2 ba1.3k sqft935 Deverell Pl, Milton, ON L9T0M3Sold
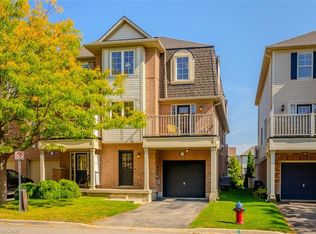
- C$739,9992 bd2 ba-- sqft944 Deverell Pl, Milton, ON L9T0M3For Sale

- C$880,0003 bd4 ba1.4k sqft935 Vickerman Way, Milton, ON L9T0K5Sold
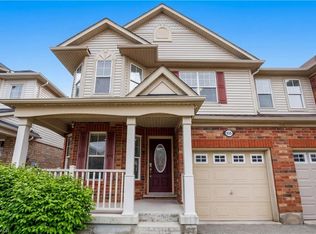
- C$907,0003 bd3 ba1.7k sqft476 Yates Dr, Milton, ON L9T0M5Sold
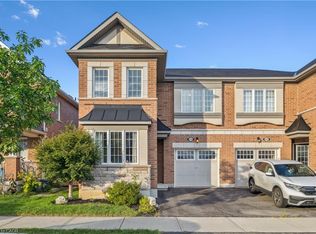
- C$--4 bd3 ba-- sqft688 Hepburn Rd, Milton, ON L9T0M5Off Market
- C$--3 bd3 ba1.9k sqft694 Bolingbroke Dr #1, Milton, ON L9T6Z3Off Market
- C$899,0003 bd3 ba-- sqft938 Burrows Gate, Milton, ON L9T0K7For Sale
- C$1,100,0005 bd4 ba1.7k sqft974 Penson Cres, Milton, ON L9T8Z7Sold
Similar homes
- C$719,0002 bd3 ba-- sqft932 Sprague Pl, Milton, ON L9T 0K8For Sale
 MLS ID #W13592616, RE/MAX REALTY SPECIALISTS INC.. TRREB
 - C$739,9992 bd2 ba-- sqft944 Deverell Pl, Milton, ON L9T 0M3For SaleMLS ID #W13471484, ROYAL LEPAGE SIGNATURE REALTY. TRREB
- C$679,9992 bd2 ba-- sqft252 Wetenhall Lndg, Milton, ON L9T 7B7For Sale
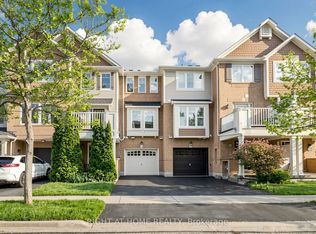 MLS ID #W13196730, RIGHT AT HOME REALTY INC.. TRREB
 - C$649,0002 bd2 ba-- sqft636 Frank Pl, Milton, ON L9T 0R1For Sale
 MLS ID #W13465462, MINMAXX REALTY INC.. TRREB
 - C$679,9002 bd3 ba-- sqft5650 Winston Churchill Blvd W #73, Mississauga, ON L5M 0L9For SaleMLS ID #W13166224, RIGHT AT HOME REALTY INC.. TRREB
- C$729,0002 bd2 ba-- sqft3060 Dewridge Ave, Oakville, ON L6M 5J1For SaleMLS ID #W13168230, HOMELIFE LANDMARK RH REALTY. TRREB
- C$699,9003 bd3 ba-- sqft3098 Eglinton Ave W #94, Mississauga, ON L5M 8C5For SaleMLS ID #W13532538, ROYAL LEPAGE TERREQUITY BHAVSAR REALTY. TRREB
- C$539,0002 bd2 ba-- sqft2460 Post Rd #19, Oakville, ON L6H 0J2For SaleMLS ID #W13586046, RE/MAX PROFESSIONALS INC.. TRREB
- C$859,9903 bd3 ba-- sqft1248 Newell St, Milton, ON L9T 5R5For SaleMLS ID #W13565412, ROYAL LEPAGE FLOWER CITY REALTY. TRREB
- C$679,0002 bd2 ba-- sqft80 Acorn Pl #2, Mississauga, ON L4Z 4C9For SaleMLS ID #W13192910, RE/MAX ESCARPMENT REALTY INC.. TRREB
- C$925,0004 bd4 ba-- sqft112 Whitlock Ave, Milton, ON L9E 1G3For SaleMLS ID #W13103140, ROYAL LEPAGE MEADOWTOWNE REALTY. TRREB
- C$695,0003 bd3 ba-- sqft7105 Branigan Gate #62, Mississauga, ON L5N 7S2For SaleMLS ID #W13485042, HOMELIFE HEARTS REALTY INC.. TRREB
- C$649,9003 bd2 ba-- sqft6777 Formentera Ave Unit 37, Mississauga, ON L5N 2M3For SaleMLS ID #W12992672, SHAHID KHAWAJA REAL ESTATE INC.. TRREB
- C$699,9994 bd3 ba-- sqft3350 Hornbeam Cres #9, Mississauga, ON L5L 3Z7For SaleMLS ID #W13505718, ROYAL LEPAGE FLOWER CITY REALTY. TRREB
- C$965,0003 bd3 ba-- sqft245 Centennial Forest Dr, Milton, ON L9T 5W9For SaleMLS ID #W13567090, RE/MAX ESCARPMENT REALTY INC.. TRREB
- C$698,8883 bd2 ba-- sqft7105 Branigan Gate #72, Mississauga, ON L5N 7S2For SaleMLS ID #W13216846, HOMELIFE REGIONAL REALTY LTD.. TRREB
- C$669,9003 bd2 ba-- sqft48 Thatcher Ct, Brampton, ON L6Z 1C8For SaleMLS ID #W13541002, HOMELIFE G1 REALTY INC.. TRREB
- C$729,0003 bd2 ba-- sqft14 Rock Haven Ln, Brampton, ON L6X 0H2For SaleMLS ID #W13524268, HOMELIFE/MIRACLE REALTY LTD. TRREB
- C$739,9024 bd3 ba-- sqft40 Langdale Cres, Brampton, ON L6Y 4R7For SaleMLS ID #W13566732, RE/MAX REAL ESTATE CENTRE INC.. TRREB
- C$599,9003 bd3 ba-- sqft29 Corey Cir, Halton Hills, ON L7G 5L7For SaleMLS ID #W13584426, YOUR HOME TODAY REALTY INC.. TRREB
