End-unit freehold townhome in family-friendly Coates—bright, spacious, and move-in ready. The open-concept main floor features a generous living/dining area with laminate flooring and a walkout to a private balcony—perfect for coffee or grilling. A refreshed kitchen ties it all together with quartz counters, subway backsplash, a deep Kraus sink, and quality appliances, including a counter-depth French-door fridge with filtered water. Upstairs, two large bedrooms share a 4-pc semi-ensuite; the primary adds a walk-in closet. Practical perks: ground-level laundry, inside garage entry, Ecobee thermostat, Ring doorbell, HRV, garage opener, and roof shingles replaced in 2020. Rare 3-car parking (2-car driveway with no sidewalk + garage) and end-unit windows bring extra light. Minutes to parks, top schools, shopping, Milton GO, and Hwy 401/407. A terrific opportunity to secure space, comfort, and convenience in a sought-after neighbourhood.
Sold for $715,000
C$715,000
935 Deverell Pl, Milton, ON L9T 0M3
2beds
1,392sqft
Row/Townhouse, Residential
Built in 2008
1,184 Square Feet Lot
$-- Zestimate®
C$514/sqft
C$2,866 Estimated rent
Home value
Not available
Estimated sales range
Not available
Not available
Owner options
List your home for rent
C$2,866/mo
Rent Zestimate®
Find your next renter with Zillow Rental Manager. Plus, with online applications, you can quickly screen prospective tenants – for free.
C$2,866/mo
Rent Zestimate®
Refinance and save
C$3,023/mo
Est. payment
Refinancing to a lower rate could help reduce your monthly payments and save thousands over the life of the loan.
C$3,023/mo
Est. payment
Explore your selling options
Work with a Zillow partner agent
Leverage their expertise and Zillow's premium Showcase listings to get your home seen by more buyers.
Get startedList with your own agent
Get your home in front of millions of buyers by listing it on Zillow.
Learn how to do itSell it yourself
Take full control of how buyers see your home on Zillow by listing For Sale by Owner (FSBO).
List your homeWhat's special
Private balconyRefreshed kitchenQuartz countersSubway backsplashDeep kraus sinkQuality appliancesWalk-in closet
Zillow last checked:
Listing updated:
Listed by:
Ariel Kormendy, Salesperson,
Century 21 Miller Real Estate Ltd.,
Adrian Trott, Salesperson,
Century 21 Miller Real Estate Ltd.
Source: ITSO,MLS®#: 40765922Originating MLS®#: Cornerstone Association of REALTORS®
Facts & features
Interior
Bedrooms & bathrooms
- Bedrooms: 2
- Bathrooms: 2
- Full bathrooms: 1
- 1/2 bathrooms: 1
- Main level bathrooms: 1
Other
- Features: 4-Piece, Semi-Ensuite (walk thru), Walk-in Closet
- Level: Third
Bedroom
- Level: Third
Bathroom
- Features: 2-Piece
- Level: Main
Bathroom
- Features: 4-Piece
- Level: Third
Dining room
- Level: Second
Kitchen
- Level: Second
Laundry
- Level: Main
Living room
- Level: Second
Heating
- Forced Air, Natural Gas
Cooling
- Central Air
Appliances
- Included: Built-in Microwave, Dishwasher, Dryer, Refrigerator, Stove, Washer
- Laundry: Lower Level
Features
- Auto Garage Door Remote(s), Central Vacuum Roughed-in
- Basement: None
- Has fireplace: No
Interior area
- Total structure area: 1,392
- Total interior livable area: 1,392 sqft
- Finished area above ground: 1,392
Property
Parking
- Total spaces: 3
- Parking features: Attached Garage, Garage Door Opener, Asphalt, Built-In, Tandem, Private Drive Single Wide
- Attached garage spaces: 1
- Uncovered spaces: 2
Features
- Exterior features: Balcony
- Frontage type: North
- Frontage length: 26.75
Lot
- Size: 1,184 Square Feet
- Dimensions: 26.75 x 44.29
- Features: Urban, Park, Playground Nearby, Public Transit, Schools, Shopping Nearby, Trails
Details
- Parcel number: 250791820
- Zoning: RMD2
Construction
Type & style
- Home type: Townhouse
- Architectural style: 3 Storey
- Property subtype: Row/Townhouse, Residential
- Attached to another structure: Yes
Materials
- Brick, Vinyl Siding
- Foundation: Concrete Perimeter
- Roof: Asphalt Shing
Condition
- 16-30 Years
- New construction: No
- Year built: 2008
Utilities & green energy
- Sewer: Sewer (Municipal)
- Water: Municipal
Community & HOA
Location
- Region: Milton
Financial & listing details
- Price per square foot: C$514/sqft
- Annual tax amount: C$3,304
- Date on market: 9/23/2025
- Inclusions: Built-in Microwave, Dishwasher, Dryer, Garage Door Opener, Refrigerator, Stove, Washer, Fridge In Garage, Pantry Shelves In Kitchen, Ring Doorbell, Ecobee Thermostat
- Exclusions: Arlo Camera On Front Porch, Shoe Rack In Foyer, Shelves In Second Bedroom, All Curtains
Price history
| Date | Event | Price |
|---|---|---|
| 12/16/2025 | Sold | C$715,000C$514/sqft |
Source: ITSO #40765922 Report a problem | ||
Public tax history
Tax history is unavailable.
Neighborhood: Coates
Nearby homes

- C$679,9002 bd2 ba-- sqft931 Deverell Pl, Milton, ON L9T0M3For Sale
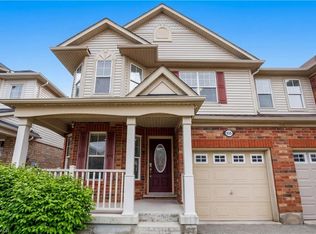
- C$739,9992 bd2 ba-- sqft944 Deverell Pl, Milton, ON L9T0M3For Sale

- C$880,0003 bd4 ba1.4k sqft935 Vickerman Way, Milton, ON L9T0K5Sold
- C$--4 bd3 ba-- sqft688 Hepburn Rd, Milton, ON L9T0M5Off Market
- C$907,0003 bd3 ba1.7k sqft476 Yates Dr, Milton, ON L9T0M5Sold
- C$1,100,0005 bd4 ba1.7k sqft974 Penson Cres, Milton, ON L9T8Z7Sold
- C$899,0003 bd3 ba-- sqft938 Burrows Gate, Milton, ON L9T0K7For Sale
- C$--3 bd3 ba1.9k sqft694 Bolingbroke Dr #1, Milton, ON L9T6Z3Off Market
Nearby schools
GreatSchools rating
No schools nearby
We couldn't find any schools near this home.
- Ontario
- Halton Regional Municipality
- Milton
- L9T 0M3
- Coates
- 935 Deverell Pl
Nearby cities
Nearby neighborhoods
Nearby zip codes
Other Milton Topics
