Skip main navigation
For sale
  • C$769,900

    31 Betterton Cres, Brampton, ON L7A 0S5

    4beds
    3baths
    Townhouse
    Built in ----
    1,549 Square Feet Lot
    $-- Zestimate®
    C$--/sqft
    C$-- HOA

    What's special

    Freshly paintedNew flooring throughoutVersatile ground-floor family roomCentral vacuumWhole-home humidifierPrivate outdoor spaceBeautifully landscaped flower beds
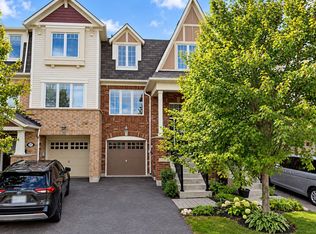
    PRICE TO SELL! FIRST-TIME BUYERS DREAM HOME! Welcome to this beautifully maintained freehold 3+1 bedroom home in the highly sought-after Mount Pleasant community! Offering approximately 1,550 sq. ft. of bright, functional living space, this move-in-ready home has been freshly painted and features new flooring throughout along with numerous recent updates.The versatile ground-floor family room offers incredible flexibility and can be used as a home office, guest suite, additional bedroom, or future in-law space. Enjoy the convenience of an attached single-car garage with remote opener, central vacuum, whole-home humidifier, and an owned water softener.Step outside to your private outdoor space featuring a freshly painted deck and fence with beautifully landscaped flower beds, perfect for relaxing or entertaining.Ideally located close to Mount Pleasant GO Station, schools, parks, shopping, public transit, library, and community amenities. A fantastic opportunity for first-time buyers, growing families, professionals, or investors. Just move in and enjoy!
    10 days
    |
    2
    |
    0
    |

    Zillow last checked:

    Listing updated:

    Listed by:

    HOMELIFE SILVERCITY REALTY INC.

    Source: TRREB,MLS®#: W13673378MLS LogoOriginating MLS®#: Toronto Regional Real Estate Board

      Facts & features

      Interior

      Bedrooms & bathrooms
      • Bedrooms: 4
      • Bathrooms: 3
      Primary bedroom
      • Level: Third
      • Dimensions: 3.7 x 3.7
      Bedroom 2
      • Level: Third
      • Dimensions: 3.96 x 2.59
      Bedroom 3
      • Level: Third
      • Dimensions: 2.59 x 2.44
      Breakfast
      • Level: Second
      • Dimensions: 2.59 x 3.66
      Dining room
      • Level: Second
      • Dimensions: 5.33 x 4.72
      Family room
      • Level: Main
      • Dimensions: 4.72 x 2.82
      Kitchen
      • Level: Second
      • Dimensions: 2.74 x 3.66
      Living room
      • Level: Second
      • Dimensions: 5.33 x 4.72
      Heating
      • Forced Air, Gas
      Cooling
      • Central Air
      Appliances
      • Included: Water Softener
      Features
      • Central Vacuum
      • Flooring: Carpet Free
      • Basement: None
      • Has fireplace: No
      Interior area
      • Living area range: 1500-2000 null
      Video & virtual tour

      Property

      Parking
      • Total spaces: 2
      • Parking features: Private, Garage Door Opener
      • Has garage: Yes
      Features
      • Stories: 3
      • Pool features: None
      Lot
      • Size: 1,549 Square Feet
      Details
      • Parcel number: 143640833

      Construction

      Type & style
      • Home type: Townhouse
      • Property subtype: Townhouse
      Materials
      • Brick, Vinyl Siding
      • Foundation: Unknown
      • Roof: Shingle

      Utilities & green energy

      • Sewer: Sewer

      Community & HOA

      Location
      • Region: Brampton

      Financial & listing details

      • Annual tax amount: C$5,565
      • Date on market: 8/13/2026

        Price history

        Price history is unavailable.

        Public tax history

        Tax history is unavailable.

        Climate risks

        Neighborhood: Fletcher's Meadow

        Getting around

        57 / 100
        Somewhat Walkable
        56 / 100
        Bikeable

        Nearby schools

        GreatSchools rating

        No schools nearby

        We couldn't find any schools near this home.

        Similar homes