Location! Location! Location! An Absolute Showstopper In The Highly Sought-After Mount Pleasant Community Of Northwest Brampton! This Beautifully Upgraded 4-Bedroom, 5-Bathroom Detached Home Offers The Perfect Blend Of Luxury, Comfort & Convenience. Step Into A Grand Entrance Featuring A Soaring Cathedral Ceiling, Open Foyer & Elegant Spiral Staircase. The Bright & Spacious Open-Concept Main Level Boasts Hardwood Flooring, Pot Lights, A Generous Family Room With A Stunning Media Wall & Fireplace, And A Gourmet Kitchen Featuring Granite Countertops,Backsplash, Stainless Steel Appliances & Quality Finishes Throughout. The Beautiful Oak Staircase Leads To 4 Generously Sized Bedrooms, Including 2 Primary Bedrooms With Private Ensuites. The Main Primary Room Features A 5-Piece Ensuite with Jacuzzi Tub & His-And-Hers Closets. The Finished Basement Offers Additional Living & Entertaining Space, Complete With A Separate Entrance, 3-Piece Bathroom & Wet Bar. An Unbeatable Location! Enjoy The Convenience Of Being Within Walking Distance To Mount Pleasant GO Station, Schools, Parks, Library & Community Centre. Surrounded By Shopping Plazas, Restaurants, Banks, LCBO & Everyday Essentials. A Perfect Location For Commuters, With Convenient Access To GO Transit & Major Roads. Experience The Best Of Urban Convenience & Comfortable Living In One Of Brampton's Most Desirable Communities. A Home That Truly Has It All!
For sale
C$1,079,786
31 Agricola Rd, Brampton, ON L7A 0V1
4beds
5baths
Single Family Residence
Built in ----
3,571 Square Feet Lot
$-- Zestimate®
C$--/sqft
C$-- HOA
What's special
Open foyerElegant spiral staircaseHardwood flooringPot lightsBeautiful oak staircase
- 2 days
- 20
- 1
Zillow last checked:
Listing updated:
Listed by:
CENTURY 21 PROPERTY ZONE REALTY INC.
Source: TRREB,MLS®#: W13881256 Originating MLS®#: Toronto Regional Real Estate Board
Originating MLS®#: Toronto Regional Real Estate BoardFacts & features
Interior
Bedrooms & bathrooms
- Bedrooms: 4
- Bathrooms: 5
Heating
- Forced Air, Gas
Cooling
- Central Air
Features
- Other
- Basement: Separate Entrance,Finished
- Has fireplace: Yes
Interior area
- Living area range: 2000-2500 null
Video & virtual tour
Property
Parking
- Total spaces: 4
- Parking features: Garage
- Has garage: Yes
Features
- Stories: 2
- Pool features: None
- Waterfront features: None
Lot
- Size: 3,571 Square Feet
Details
- Parcel number: 143641093
Construction
Type & style
- Home type: SingleFamily
- Property subtype: Single Family Residence
Materials
- Brick
- Foundation: Concrete
- Roof: Asphalt Shingle
Utilities & green energy
- Sewer: Sewer
Community & HOA
Location
- Region: Brampton
Financial & listing details
- Annual tax amount: C$7,432
- Date on market: 10/9/2026
Price history
Price history is unavailable.
Public tax history
Tax history is unavailable.
Climate risks
Neighborhood: Mount Pleasant
Nearby schools
GreatSchools rating
No schools nearby
We couldn't find any schools near this home.


Similar homes
- C$1,099,0006 bd5 ba-- sqft33 Klemscott Rd, Brampton, ON L7A 0P5For Sale
 MLS ID #W13883994, HOMELIFE/MIRACLE REALTY LTD. TRREB
 - C$1,049,0004 bd4 ba-- sqft13 Agricola Rd, Brampton, ON L7A 0V1For Sale
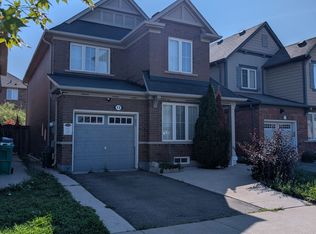 MLS ID #W13727496, iCloud Realty Ltd.. TRREB
 - C$1,099,9995 bd4 ba-- sqft21 Mistybrook Cres, Brampton, ON L7A 2S8For Sale
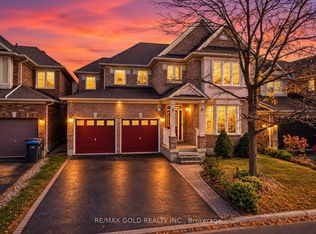 MLS ID #W13881090, RE/MAX GOLD REALTY INC.. TRREB
 - C$949,9003 bd4 ba2k sqft10 Klemscott Rd, Brampton, ON L7A 0P5For Sale
 MLS ID #40868849, Mike Desormeaux, Salesperson, Rock Star Real Estate Inc.. ITSO
