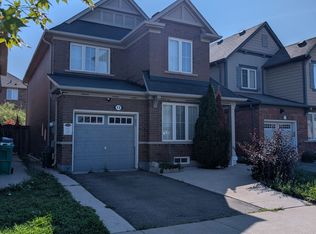

Wow Absolute Showstopper !! Over 100K Spent On upgrades!! Priced To Sell Immediately! Welcome To This Stunning 4-Bedroom, 3-Bathroom Detached Home Offering Luxury Living With A Finished Basement For Extra Space And Comfort. Designed With Style And Functionality, This Home Features An Open-Concept Layout With Upgraded Luxury Vinyl/Laminate Flooring Throughout And A Beautiful Oak Staircase With Iron Pickets. The Upgraded Kitchen Boasts Extended Cabinetry, Quartz Countertops, Built/In Stainless Steel Appliances, And A Spacious Walk-In Pantry For Added Storage. Elegant Touches Such As Pot Lights, California Shutters, And A Cozy Gas Fireplace Add Warmth And Sophistication To The Living Space. Step Outside To A Fully Fenced Premium Lot With No Houses At The Back, Offering Added Privacy. The Low-Maintenance Concrete Backyard Is Perfect For Entertaining, Complete With A Large Gazebo And Storage Shed. (Hot Tub Not Included)Upstairs Features 4 Generously Sized Bedrooms, Each With Upgraded Luxury Vinyl Flooring, California Shutters, And Built-In Closet Organizers. The Finished Basement Provides Additional Living Space With An Open-Concept Family And Dining Area, An Electric Fireplace, And Extra Storage .The Garage Is Truly A Showpiece, Featuring Extra-High Ceilings, Swiss Trax Flooring, Red Gloss Cabinetry And Backsplash, And Temperature Control With A Mini Split System (Split AC Not Included But Negotiable).Additional Highlights Include An Exposed Aggregate Concrete Driveway, A Fully Concrete Backyard For Low Maintenance, And A Glass Porch Enclosure That Offers Extra Space For Storage Or Entertaining.Too Many Upgrades To Mention !!A Must-See Home!
For sale
C$1,085,000
21 Arkwright Dr, Brampton, ON L7A 0V2
4beds
3baths
Single Family Residence
Built in ----
3,786 Square Feet Lot
$-- Zestimate®
C$--/sqft
C$-- HOA
What's special
- 112 days
- 15
- 0
Zillow last checked:
Listing updated:
Listed by:
ROYAL LEPAGE FLOWER CITY REALTY
Source: TRREB,MLS®#: W13462414 Originating MLS®#: Toronto Regional Real Estate Board
Originating MLS®#: Toronto Regional Real Estate BoardFacts & features
Interior
Bedrooms & bathrooms
- Bedrooms: 4
- Bathrooms: 3
Heating
- Forced Air, Gas
Cooling
- Central Air
Appliances
- Included: Built-In Oven, Water Softener
Features
- Flooring: Carpet Free
- Basement: Finished
- Has fireplace: Yes
- Fireplace features: Natural Gas
Interior area
- Living area range: 2000-2500 null
Property
Parking
- Total spaces: 6
- Parking features: Garage Door Opener
- Has garage: Yes
Features
- Stories: 2
- Pool features: None
Lot
- Size: 3,786 Square Feet
- Features: Fenced Yard, Library, Public Transit, School
Details
- Additional structures: Garden Shed, Gazebo
- Parcel number: 143641154
Construction
Type & style
- Home type: SingleFamily
- Property subtype: Single Family Residence
Materials
- Brick
- Foundation: Concrete
- Roof: Asphalt Shingle
Utilities & green energy
- Sewer: Sewer
Community & HOA
Location
- Region: Brampton
Financial & listing details
- Annual tax amount: C$7,083
- Date on market: 6/18/2026
Price history
Price history is unavailable.
Public tax history
Tax history is unavailable.
Climate risks
Neighborhood: Mount Pleasant
Nearby schools
GreatSchools rating
No schools nearby
We couldn't find any schools near this home.


Similar homes
- C$1,099,0006 bd6 ba-- sqft54 Lockburn Cres, Brampton, ON L7A 3W8For Sale
 MLS ID #W13771974, RE/MAX REAL ESTATE CENTRE INC.. TRREB
 - C$1,045,0006 bd4 ba-- sqft9 Flatbush Ln, Brampton, ON L7A 2R6For Sale
 MLS ID #W13757064, DOLORES TRENTADUE, CNE, Salesperson. TRREB
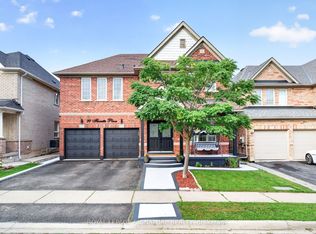
 - C$1,290,0006 bd6 ba-- sqft70 Florette Pl, Brampton, ON L7A 3G5For Sale
 MLS ID #W13799862, ROYAL LEPAGE SIGNATURE REALTY. TRREB
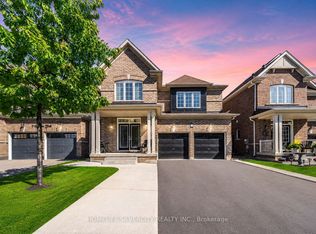
 - C$1,179,9006 bd5 ba-- sqft7 Iguana Trl, Brampton, ON L7A 4N2For Sale
 MLS ID #W13782970, HOMELIFE SILVERCITY REALTY INC.. TRREB
