Key Features: Prime Georgetown Location - Situated on a quiet, family-friendly street in one of Georgetown's most sought-after neighbourhoods, just minutes to top-rated schools, parks, shopping, and everyday amenities. Stunning Upgraded Kitchen - Oversized chef-inspired kitchen with premium finishes, built-in appliances, expansive island, and abundant storage, seamlessly connected to the spacious family room. Expansive Family Room - The perfect gathering space featuring built-in speakers and plenty of room for entertaining and everyday family living. Three-Season Retreat - Enjoy the cozy 3-season room with a wood-burning fireplace, ideal for morning coffee, evening relaxation, or hosting guests year-round. Private Backyard Oasis - Beautiful inground pool, hot tub, and landscaped outdoor living spaces designed for unforgettable summers. Generous-Sized Bedrooms - Four spacious bedrooms offering comfort, natural light, and excellent closet space for the whole family. Finished Basement - Additional living space perfect for a recreation room, home office, gym, playroom, or media area. Updated Bathrooms - Stylishly upgraded bathrooms offering modern finishes and everyday functionality. Welcome to your dream home in the heart of Georgetown. Combining an unbeatable location with exceptional indoor and outdoor living spaces, this beautifully maintained 4-bedroom home offers the perfect blend of comfort, style, and entertainment. Whether you're gathering around the oversized kitchen, unwinding in the 3-season room, or enjoying summer days by the pool, this is a home designed to create lasting memories. An unbeatable location with exceptional indoor and outdoor living spaces, this beautifully maintained 4-bedroom home offers the perfect blend of comfort, style, and entertainment. Whether you're gathering around the oversized kitchen, unwinding in the 3-season room or enjoying summer days by the pool, this is a home designed to create lasting memories.
For sale
C$1,149,999
5 Stockman Cres, Halton Hills, ON L7G 1J5
5beds
3baths
Single Family Residence
Built in ----
6,600 Square Feet Lot
$-- Zestimate®
C$--/sqft
C$-- HOA
What's special
- 22 days
- 9
- 0
Zillow last checked:
Listing updated:
Listed by:
ROYAL LEPAGE CERTIFIED REALTY
Source: TRREB,MLS®#: W13686114 Originating MLS®#: Toronto Regional Real Estate Board
Originating MLS®#: Toronto Regional Real Estate BoardFacts & features
Interior
Bedrooms & bathrooms
- Bedrooms: 5
- Bathrooms: 3
Heating
- Forced Air, Gas
Cooling
- Central Air
Appliances
- Included: Built-In Oven, Water Softener
Features
- Central Vacuum
- Basement: Finished
- Has fireplace: Yes
- Fireplace features: Natural Gas, Wood Burning Stove
Interior area
- Living area range: 2000-2500 null
Video & virtual tour
Property
Parking
- Total spaces: 4
- Parking features: Private
- Has attached garage: Yes
Features
- Stories: 2
- Patio & porch: Patio
- Exterior features: Landscaped, Privacy
- Has private pool: Yes
- Pool features: In Ground
- Has spa: Yes
- Spa features: Hot Tub
- Has view: Yes
- View description: Pool
Lot
- Size: 6,600 Square Feet
- Features: School, Park, Place Of Worship, Public Transit, Rec./Commun.Centre
Details
- Additional structures: Garden Shed, Gazebo, Storage
- Parcel number: 250431382
Construction
Type & style
- Home type: SingleFamily
- Property subtype: Single Family Residence
Materials
- Aluminum Siding, Brick
- Foundation: Poured Concrete
- Roof: Asphalt Shingle
Utilities & green energy
- Sewer: Sewer
Community & HOA
Location
- Region: Halton Hills
Financial & listing details
- Annual tax amount: C$5,040
- Date on market: 8/18/2026
Price history
Price history is unavailable.
Public tax history
Tax history is unavailable.
Climate risks
Neighborhood: Georgetown
Nearby schools
GreatSchools rating
No schools nearby
We couldn't find any schools near this home.
Similar homes
- C$1,024,9904 bd2 ba-- sqft12429 Wolseley St, Halton Hills, ON L0P 1H0For Sale
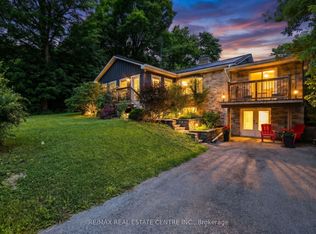 MLS ID #W13759468, RE/MAX REAL ESTATE CENTRE INC.. TRREB
 - C$1,150,0003 bd3 ba-- sqft33 Fagan Dr, Halton Hills, ON L7G 4P4For Sale
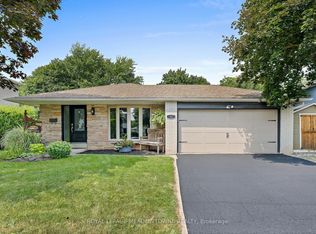 MLS ID #W13628882, ROYAL LEPAGE MEADOWTOWNE REALTY. TRREB
 - C$1,049,9985 bd3 ba-- sqft34 Killaloe Cres, Halton Hills, ON L7G 5N2For Sale
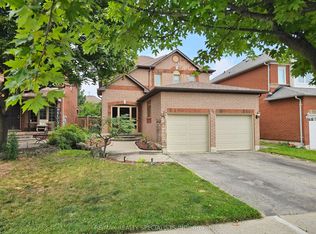 MLS ID #W13719866, RE/MAX REALTY SPECIALISTS INC.. TRREB
 - C$1,361,0004 bd2 ba-- sqft21 Market St, Halton Hills, ON L7G 3B9For Sale
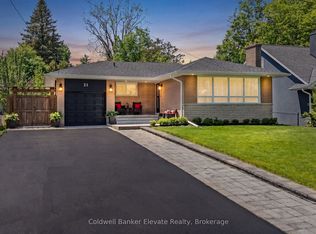 MLS ID #W13746666, Coldwell Banker Elevate Realty. TRREB
