Welcome to 185 Bartley Bull Parkway, located in the highly sought-after Peel Village community of Brampton, Ontario, Canada. This stunning 4-bedroom, 3-bathroom home offers exceptional curb appeal with its brand-new stone frontage beautifully complemented by sleek black vinyl siding, black-framed windows, and modern black garage and front doors - creating a truly sophisticated exterior aesthetic. Step inside to discover a beautifully updated interior featuring gleaming hardwood and stone floors throughout. The custom-designed kitchen is a true showpiece, complete with quartz countertops, stainless steel appliances, new cabinetry, and premium easy-glide drawers designed for both style and functionality. Convenient main floor laundry adds everyday practicality for busy families. Upstairs, you'll find three generously sized bedrooms with hardwood flooring throughout. The spacious primary suite features a stunning 4-piece ensuite bathroom that feels like a private retreat. The fully finished basement has been completed with exceptional attention to detail and high-end finishes, offering additional living space that includes a wet bar and a fourth bedroom - ideal for guests, extended family, or entertaining. Step outside into your own private backyard oasis featuring a brand-new inground saltwater swimming pool, separate hot tub, large stone patio, and charming gazebo seating area - the perfect setting to relax and unwind all summer long. The fully fenced yard offers outstanding privacy and a true resort-style experience at home. Situated in a family-friendly neighbourhood known for excellent public and Catholic schools, beautiful parks, walking trails and pathways, this is an incredible opportunity to own a turnkey home in one of Brampton's most desirable communities. Shows 10++!
For sale
C$1,179,900
185 Bartley Bull Pkwy, Brampton, ON L6W 2K1
4beds
3baths
Single Family Residence
Built in ----
5,550 Square Feet Lot
$-- Zestimate®
C$--/sqft
C$-- HOA
What's special
Brand-new stone frontageSleek black vinyl sidingBlack-framed windowsBeautifully updated interiorCustom-designed kitchenQuartz countertopsStainless steel appliances
- 64 days |
- 25 |
- 3 |
Zillow last checked:
Listing updated:
Listed by:
ROYAL LEPAGE CREDIT VALLEY REAL ESTATE
Source: TRREB,MLS®#: W13207278 Originating MLS®#: Toronto Regional Real Estate Board
Originating MLS®#: Toronto Regional Real Estate BoardFacts & features
Interior
Bedrooms & bathrooms
- Bedrooms: 4
- Bathrooms: 3
Primary bedroom
- Level: Second
- Dimensions: 4 x 3.29
Bedroom 2
- Level: Second
- Dimensions: 3.72 x 3.28
Bedroom 3
- Level: Second
- Dimensions: 3.12 x 2.9
Bedroom 4
- Level: Basement
- Dimensions: 3.6 x 3.5
Dining room
- Level: Main
- Dimensions: 3.38 x 2.99
Kitchen
- Level: Main
- Dimensions: 5.5 x 3.86
Laundry
- Level: Main
- Dimensions: 1.5 x 1.45
Living room
- Level: Main
- Dimensions: 5.65 x 3.29
Other
- Level: Basement
- Dimensions: 3.8 x 3.4
Recreation
- Level: Basement
- Dimensions: 8.06 x 3.25
Heating
- Forced Air, Gas
Cooling
- Central Air
Appliances
- Included: Water Heater
Features
- Central Vacuum, Water Meter, Upgraded Insulation
- Flooring: Carpet Free
- Basement: Full
- Has fireplace: No
Interior area
- Living area range: 1500-2000 null
Video & virtual tour
Property
Parking
- Total spaces: 7
- Parking features: Private Double
- Has garage: Yes
Features
- Stories: 2
- Patio & porch: Patio, Enclosed
- Exterior features: Lighting, Recreational Area
- Has private pool: Yes
- Pool features: In Ground
Lot
- Size: 5,550 Square Feet
- Features: Electric Car Charger, Hospital, Park, Place Of Worship, School, School Bus Route
Details
- Additional structures: Fence - Full, Gazebo, Shed
- Parcel number: 140481021
Construction
Type & style
- Home type: SingleFamily
- Property subtype: Single Family Residence
Materials
- Stone, Vinyl Siding
- Foundation: Concrete
- Roof: Asphalt Shingle
Utilities & green energy
- Sewer: Sewer
Community & HOA
Community
- Security: Carbon Monoxide Detector(s), Smoke Detector(s)
Location
- Region: Brampton
Financial & listing details
- Annual tax amount: C$6,287
- Date on market: 5/28/2026
ROYAL LEPAGE CREDIT VALLEY REAL ESTATE
ROYAL LEPAGE CREDIT VALLEY REAL ESTATE
By pressing Contact Agent, you agree that the real estate professional identified above may call/text you about your search, which may involve use of automated means and pre-recorded/artificial voices. You don't need to consent as a condition of buying any property, goods, or services. Message/data rates may apply. You also agree to our Terms of Use. Zillow does not endorse any real estate professionals. We may share information about your recent and future site activity with your agent to help them understand what you're looking for in a home.
Price history
Price history is unavailable.
Public tax history
Tax history is unavailable.
Climate risks
Neighborhood: Brampton East
Nearby schools
GreatSchools rating
No schools nearby
We couldn't find any schools near this home.
- C$949,9004 bd3 ba-- sqft46 Duncan Bull Dr, Brampton, ON L6W1H6For Sale

- C$--3 bd1 ba1.2k sqft21 Cathedral Rd, Brampton, ON L6W2P1Off Market
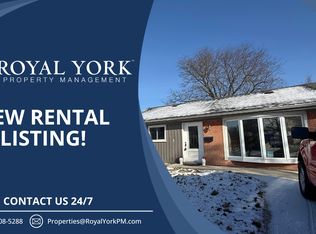
- C$829,0004 bd2 ba-- sqft159 Bartley Bull Pkwy, Brampton, ON L6W2K1For Sale

- C$--3 bd2 ba1.2k sqft51 Duncan Bull Dr, Brampton, ON L6W1H5Off Market
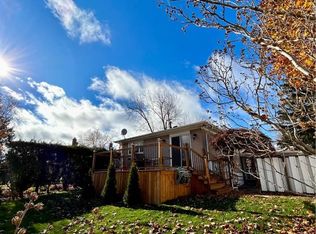
- C$869,9993 bd2 ba-- sqft38 Abbey Rd, Brampton, ON L6W2T8For Sale
- C$--2 bd1 ba500 sqft8 Core Cres #2, Brampton, ON L6W2G7Off Market
- C$899,9005 bd4 ba1.5k sqft5 Norval Cres, Brampton, ON L6W1J1Pending
- C$2,6003 bd1 ba-- sqft35 Melville Cres, Brampton, ON L6W2S3For Rent
Similar homes
- C$1,179,9004 bd3 ba-- sqft8 Elizabeth St S, Brampton, ON L6Y 1P8For Sale
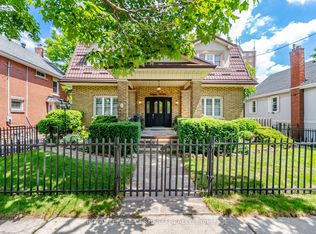 MLS ID #W13544932, ROYAL LEPAGE CERTIFIED REALTY. TRREB
 - C$949,9004 bd3 ba-- sqft46 Duncan Bull Dr, Brampton, ON L6W 1H6For SaleMLS ID #W13573598, ROYAL LEPAGE CREDIT VALLEY REAL ESTATE. TRREB
- C$999,9005 bd3 ba-- sqft67 Madoc Dr, Brampton, ON L6V 2A2For Sale
 MLS ID #W13616716, SUTTON GROUP-HERITAGE REALTY INC.. TRREB
 - C$1,199,0007 bd5 ba-- sqft15 Provost Trl, Brampton, ON L6Y 6E7For Sale
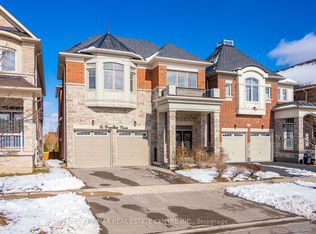 MLS ID #W13616052, RE/MAX REAL ESTATE CENTRE INC.. TRREB
 - C$869,0004 bd2 ba-- sqft16 Lesbury Ave, Brampton, ON L6W 3A3For SaleMLS ID #W13609760, RE/MAX REALTY SPECIALISTS INC.. TRREB
- C$979,9004 bd2 ba-- sqft52 Terra Cotta Cres, Brampton, ON L6W 1C1For SaleMLS ID #W13214612, ROYAL LEPAGE CREDIT VALLEY REAL ESTATE. TRREB
- C$1,025,0004 bd4 ba-- sqft34 Mercer Dr, Brampton, ON L6X 1B4For SaleMLS ID #W13246716, HOMELIFE SUPERSTARS REAL ESTATE LIMITED. TRREB
- C$1,249,0006 bd4 ba-- sqft83 Mill St S, Brampton, ON L6Y 1S9For SaleMLS ID #W13516666, ROYAL LEPAGE SIGNATURE REALTY. TRREB
- C$999,9997 bd6 ba-- sqft90 Burgby Ave, Brampton, ON L6X 3A4For SaleMLS ID #W13617242, HOMELIFE MAPLE LEAF REALTY LTD.. TRREB
- C$995,0004 bd4 ba-- sqft62 Massey St, Brampton, ON L6S 2W5For SaleMLS ID #W13598512, ROYAL LEPAGE SIGNATURE REALTY. TRREB
- C$764,9004 bd2 ba-- sqft80 Cornwall Rd, Brampton, ON L6W 1N3For SaleMLS ID #W13461742, ROYAL LEPAGE CREDIT VALLEY REAL ESTATE. TRREB
- C$925,0004 bd4 ba-- sqft29 Mansfield St, Brampton, ON L6S 2X8For SaleMLS ID #W13599886, ROYAL LEPAGE SIGNATURE REALTY. TRREB
- C$1,199,9994 bd4 ba-- sqft174 Royal Valley Dr, Caledon, ON L7C 1C9For SaleMLS ID #W13476706, ROYAL LEPAGE REAL ESTATE SERVICES LTD.. TRREB
- C$1,265,0005 bd4 ba-- sqft6 Blossom Ct, Vaughan, ON L4L 6S9For SaleMLS ID #N13623930, CENTURY 21 TITANS REALTY INC.. TRREB
- C$749,8883 bd2 ba-- sqft52 McMurchy Ave S, Brampton, ON L6Y 1Y4For SaleMLS ID #W13167900, FOREST HILL REAL ESTATE INC.. TRREB
- C$1,195,0003 bd3 ba-- sqft33 Fagan Dr, Halton Hills, ON L7G 4P4For SaleMLS ID #W13552634, ROYAL LEPAGE MEADOWTOWNE REALTY. TRREB
- C$1,099,0005 bd4 ba-- sqft21 Bushberry Rd, Brampton, ON L7A 1K4For SaleMLS ID #W13458226, ROYAL LEPAGE SIGNATURE REALTY. TRREB
- C$1,349,9007 bd5 ba-- sqft114 Mincing Trl, Brampton, ON L7A 4S8For SaleMLS ID #W13602656, CENTURY 21 PROPERTY ZONE REALTY INC.. TRREB
- C$1,150,0003 bd3 ba-- sqft1169 Barnswallow Ct, Mississauga, ON L5V 2J6For SaleMLS ID #W13123316, RE/MAX REALTY SPECIALISTS INC.. TRREB
- C$799,9994 bd4 ba-- sqft21 Garden Ave, Brampton, ON L6X 1M4For SaleMLS ID #W13423836, EXECUTIVE REAL ESTATE SERVICES LTD.. TRREB
