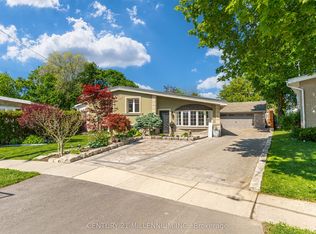
Chance To Own Affordable Luxury! This Meticulously Maintained Bungalow With Stone Front And Brick Exterior Has Been Fully Renovated From Top To Bottom By A Contractor. Featuring 3+1 Bedrooms And 2 Baths On A 55' X 122.9' Lot With A Fully Finished Basement. The Home Includes Custom Cabinets, Quartz Countertops With Matching Backsplash, Pot Filler With Rangehood, And Premium LG Appliances. Enjoy Engineered 3/4" Hardwood Throughout, Oak Stairs And Railings, Custom Wood Trim, Modern Light Fixtures, Pot Lights, And A 6' Soaker Tub With Porcelain Tiles. The Basement Offers A Shower, Laminate Flooring, Rough-In For A Kitchen, Plenty Of Storage, And A Large Cold Cellar Perfect For Wine Lovers. Exterior Upgrades Include Real Architectural Concrete Patio & Mature Landscaping.
For sale
C$869,000
16 Lesbury Ave, Brampton, ON L6W 3A3
4beds
2baths
Single Family Residence
Built in ----
0 Square Feet Lot
$-- Zestimate®
C$--/sqft
C$-- HOA
What's special
Fully finished basementCustom cabinetsPot filler with rangehoodPremium lg appliancesOak stairs and railingsCustom wood trimModern light fixtures
- 9 hours |
- 0 |
- 0 |
Zillow last checked:
Listing updated:
Listed by:
RE/MAX REALTY SPECIALISTS INC.
Source: TRREB,MLS®#: W13609760 Originating MLS®#: Toronto Regional Real Estate Board
Originating MLS®#: Toronto Regional Real Estate BoardFacts & features
Interior
Bedrooms & bathrooms
- Bedrooms: 4
- Bathrooms: 2
Heating
- Forced Air, Gas
Cooling
- Central Air
Appliances
- Included: Countertop Range, Instant Hot Water, Water Heater
Features
- Central Vacuum, In-Law Capability, Primary Bedroom - Main Floor
- Flooring: Carpet Free
- Basement: Full,Finished
- Has fireplace: No
Interior area
- Living area range: 1100-1500 null
Property
Parking
- Total spaces: 7
- Parking features: Private, Garage Door Opener
- Has garage: Yes
Features
- Patio & porch: Patio, Porch
- Exterior features: Landscaped, Lighting, Paved Yard, Year Round Living
- Pool features: None
Lot
- Size: 0 Square Feet
- Features: Golf, Level, Hospital, School, Rectangular Lot
- Topography: Flat
Details
- Parcel number: 140400109
Construction
Type & style
- Home type: SingleFamily
- Architectural style: Bungalow
- Property subtype: Single Family Residence
Materials
- Brick, Stone
- Foundation: Concrete Block
- Roof: Asphalt Shingle
Utilities & green energy
- Sewer: Sewer
Community & HOA
Community
- Security: Carbon Monoxide Detector(s), Smoke Detector(s)
Location
- Region: Brampton
Financial & listing details
- Annual tax amount: C$5,865
- Date on market: 7/27/2026
RE/MAX REALTY SPECIALISTS INC.
RE/MAX REALTY SPECIALISTS INC.
By pressing Contact Agent, you agree that the real estate professional identified above may call/text you about your search, which may involve use of automated means and pre-recorded/artificial voices. You don't need to consent as a condition of buying any property, goods, or services. Message/data rates may apply. You also agree to our Terms of Use. Zillow does not endorse any real estate professionals. We may share information about your recent and future site activity with your agent to help them understand what you're looking for in a home.
Price history
Price history is unavailable.
Public tax history
Tax history is unavailable.
Climate risks
Neighborhood: Brampton East
Nearby schools
GreatSchools rating
No schools nearby
We couldn't find any schools near this home.
- C$1,188,8804 bd2 ba-- sqft26 Alston Ct, Brampton, ON L6W3B6For Sale
- C$--2 bd1 ba575 sqft108 Clarence St #1A, Brampton, ON L6W1S9Off Market
- C$890,0005 bd3 ba962 sqft116 Eldomar Ave, Brampton, ON L6W1R8Sold
- C$1,7503 bd1 ba-- sqft6 Sterne Ave, Brampton, ON L6W2Y4For Rent

- C$1,210,0004 bd3 ba-- sqft13 Cornwall Rd, Brampton, ON L6W1M8For Sale
- C$919,0004 bd3 ba-- sqft86 Clarence St, Brampton, ON L6W1S7For Sale
- C$764,9004 bd2 ba-- sqft62 Wilton Dr, Brampton, ON L6W3A1For Sale
- C$798,9004 bd2 ba-- sqft32 Sharon Ct, Brampton, ON L6W3B7For Sale
Similar homes
- C$899,0006 bd2 ba-- sqft21 Jersey Ave, Brampton, ON L6W 1L5For Sale
 MLS ID #W13452922, CENTURY 21 ROYALTORS REALTY INC.. TRREB
 - C$899,9004 bd3 ba-- sqft71 Mill St S, Brampton, ON L6Y 1S9For SaleMLS ID #W13512688, ROYAL LEPAGE PREMIUM ONE REALTY. TRREB
- C$699,9004 bd2 ba-- sqft37 Salisbury Cir, Brampton, ON L6V 2Z4For Sale
 MLS ID #W13598624, ROYAL LEPAGE MEADOWTOWNE REALTY. TRREB
 - C$829,0004 bd2 ba-- sqft159 Bartley Bull Pkwy, Brampton, ON L6W 2K1For Sale
 MLS ID #W13514310, RE/MAX REALTY SPECIALISTS INC.. TRREB
 - C$849,0005 bd3 ba-- sqft32 Madoc Dr, Brampton, ON L6V 1Z9For SaleMLS ID #W13159924, RE/MAX REALTY SERVICES INC.. TRREB
- C$1,049,0005 bd3 ba-- sqft67 Madoc Dr, Brampton, ON L6V 2A2For SaleMLS ID #W13596920, SUTTON GROUP-HERITAGE REALTY INC.. TRREB
- C$1,188,8804 bd2 ba-- sqft26 Alston Ct, Brampton, ON L6W 3B6For SaleMLS ID #W13227464, CENTURY 21 MILLENNIUM INC.. TRREB
- C$769,7864 bd3 ba-- sqft206 McMurchy Ave S, Brampton, ON L6Y 1Z3For SaleMLS ID #W13554104, ROYAL LEPAGE FLOWER CITY REALTY. TRREB
- C$815,0004 bd2 ba-- sqft21 Mitchell Ave, Brampton, ON L6Z 1H2For SaleMLS ID #W13573422, HOMELIFE SILVERCITY REALTY INC.. TRREB
- C$799,9994 bd4 ba-- sqft21 Garden Ave, Brampton, ON L6X 1M4For SaleMLS ID #W13423836, EXECUTIVE REAL ESTATE SERVICES LTD.. TRREB
- C$1,025,0004 bd4 ba-- sqft34 Mercer Dr, Brampton, ON L6X 1B4For SaleMLS ID #W13246716, HOMELIFE SUPERSTARS REAL ESTATE LIMITED. TRREB
- C$899,9003 bd3 ba-- sqft4 Silverbell Ct, Brampton, ON L7A 3V3For SaleMLS ID #W13501934, HOMELIFE INTEGRITY REALTY INC.. TRREB
- C$888,0003 bd3 ba-- sqft60 Brixham Ln, Brampton, ON L7A 5K2For SaleMLS ID #W13556190, RE/MAX REALTY SERVICES INC.. TRREB
- C$919,9004 bd3 ba-- sqft53 Geneva Cres, Brampton, ON L6S 1K7For SaleMLS ID #W13018422, RE/MAX REALTY SERVICES INC.. TRREB
- C$819,9003 bd2 ba-- sqft56 Sutter Ave, Brampton, ON L6Z 1G7For SaleMLS ID #W13546292, ROYAL LEPAGE MEADOWTOWNE REALTY. TRREB
- C$899,0004 bd2 ba-- sqft7641 Anaka Dr, Mississauga, ON L4T 3H8For SaleMLS ID #W13549852, SUTTON GROUP - SUMMIT REALTY INC.. TRREB
- C$924,9006 bd5 ba-- sqft8 Fidelia Cres, Brampton, ON L6T 3P8For SaleMLS ID #W13544190, CENTURY 21 PEOPLE`S CHOICE REALTY INC.. TRREB
- C$699,9004 bd3 ba-- sqft4 Hilda Ct, Brampton, ON L6S 2C1For SaleMLS ID #W13555514, SUTTON GROUP-ADMIRAL REALTY INC.. TRREB
- C$978,0004 bd3 ba-- sqft4413 Lee Dr, Mississauga, ON L4W 4A9For SaleMLS ID #W13596904, SUTTON GROUP QUANTUM REALTY INC.. TRREB
- C$950,0004 bd3 ba-- sqft3 Arkwright Dr, Brampton, ON L7A 0V1For SaleMLS ID #W13245456, THE CANADIAN HOME REALTY INC.. TRREB
