**1 BEDROOM APARTMENT WITH SEPARATE ENTRANCE & PARKING**Don't let your clients miss this home! Completely renovated 5+ years ago including a new roof w/new sheathing. Trendy open concept interior with hardwood floors on both levels. Large living room w/accent wall and fireplace. White kitchen with quartz counters, centre island w/breakfast bar and Pendulum lighting, Stainless Steel appliances overlooking a very large back yard. Large dining room fits table and 6 chairs has w/o to large concrete wrap around patio, extending to the front door. 2 pc ensuite for guests on main floor & main floor laundry room. Hardwood stairs w/trendy iron banister, leads upstairs where you'll find 4 large bedrooms w/deep closet, one with PAX closet system, large main bathroom w/heated floors, soaker tub w/black multi spray shower system, and gorgeous tiles on both the floor and in shower. Lots of pot lights throughout the home on all levels. Separate side entrance to the basement 1 bedroom apartment w/egress window in bedroom, 3 piece bath with ceramic floors and gorgeous corner shower with 2 sliding doors, Full Kitchen w/quartz counters, breakfast bar, stainless steel appliances, large living room and trendy steel banister staircase leading to basement suite. The oversized tandem garage completes this package. Garage is drywalled w/pot lights, hot and cold water for washing your vehicles. Cupboards & Workshop bench make this man cave a pleasure. 3 car parking: 2 on wide driveway, 1 in garage. The garage has a large rear door for car/equipment access to the large yard. There is also a large garden shed.
For sale
C$899,900
67 Madoc Dr, Brampton, ON L6V 2A2
5beds
3baths
Single Family Residence
Built in ----
5,085 Square Feet Lot
$-- Zestimate®
C$--/sqft
C$-- HOA
What's special
Trendy open concept interiorStainless steel appliancesMain floor laundry roomOversized tandem garageLarge garden shed
- 35 days
- 10
- 0
Zillow last checked:
Listing updated:
Listed by:
SUTTON GROUP-HERITAGE REALTY INC.
Source: TRREB,MLS®#: W13638546 Originating MLS®#: Toronto Regional Real Estate Board
Originating MLS®#: Toronto Regional Real Estate BoardFacts & features
Interior
Bedrooms & bathrooms
- Bedrooms: 5
- Bathrooms: 3
Primary bedroom
- Level: Second
- Dimensions: 3.3 x 3.25
Bedroom
- Level: Second
- Dimensions: 3 x 3.2
Bedroom
- Level: Second
- Dimensions: 3 x 3.05
Bedroom
- Level: Second
- Dimensions: 3 x 3
Bedroom 5
- Level: Basement
- Dimensions: 3 x 3
Bathroom
- Level: Main
- Dimensions: 0 x 0
Dining room
- Level: Main
- Dimensions: 3.9 x 3.4
Family room
- Level: Basement
- Dimensions: 3.67 x 3
Kitchen
- Level: Basement
- Dimensions: 3 x 3
Kitchen
- Level: Main
- Dimensions: 3.6 x 3.2
Living room
- Level: Main
- Dimensions: 6.49 x 3.2
Heating
- Forced Air, Gas
Cooling
- Central Air
Features
- In-Law Suite
- Basement: Apartment,Separate Entrance,Walk-Up Access,Finished
- Has fireplace: Yes
- Fireplace features: Electric
Interior area
- Living area range: 1500-2000 null
Property
Parking
- Total spaces: 4
- Parking features: Private
- Has garage: Yes
Features
- Stories: 2
- Patio & porch: Patio
- Exterior features: Landscaped, Privacy
- Pool features: None
Lot
- Size: 5,085 Square Feet
- Features: Greenbelt/Conservation, Library, Rec./Commun.Centre, School, Rectangular Lot
Details
- Additional structures: Garden Shed
- Parcel number: 141380057
Construction
Type & style
- Home type: SingleFamily
- Property subtype: Single Family Residence
Materials
- Brick
- Foundation: Poured Concrete
- Roof: Shingle
Utilities & green energy
- Sewer: Sewer
Community & HOA
Community
- Security: Smoke Detector(s)
Location
- Region: Brampton
Financial & listing details
- Annual tax amount: C$5,101
- Date on market: 8/5/2026
Price history
Price history is unavailable.
Public tax history
Tax history is unavailable.
Climate risks
Neighborhood: MADOC
Nearby schools
GreatSchools rating
No schools nearby
We couldn't find any schools near this home.
Similar homes
- C$849,9995 bd2 ba-- sqft45 Brisco St, Brampton, ON L6V 1X1For Sale
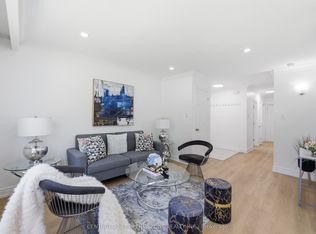 MLS ID #W13652768, CENTURY 21 PROPERTY ZONE REALTY INC.. TRREB
 - C$699,7864 bd3 ba-- sqft206 McMurchy Ave S, Brampton, ON L6Y 1Z3For Sale
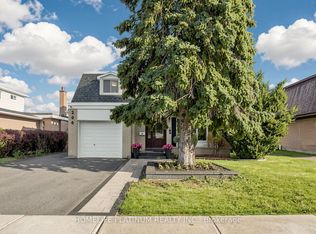 MLS ID #W13760246, HOMELIFE PLATINUM REALTY INC.. TRREB
 - C$845,0005 bd2 ba-- sqft19 Ascot Ave, Brampton, ON L6T 2P3For Sale
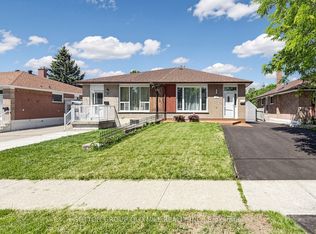 MLS ID #W13539032, SUTTON GROUP OLD MILL REALTY INC.. TRREB
 - C$829,9005 bd3 ba-- sqft22 Borden Hill Ct, Brampton, ON L6S 3K7For Sale
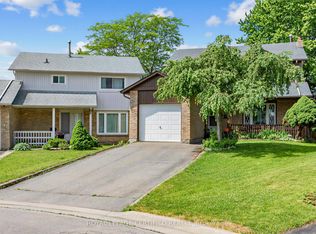 MLS ID #W13547116, ROYAL LEPAGE CERTIFIED REALTY. TRREB
