Welcome Home to 464 Bartley Bull Parkway! Situated on a deep, beautifully landscaped lot, this meticulously maintained 4-bedroom residence offers the ultimate blend of space, comfort, and functionality. Featuring a bright, open-concept living and dining room with oversized windows,and an updated kitchen with a breakfast area opening onto a large rear deck ideal for seamless indoor-outdoor entertaining. Unwind by the cozy fireplace in the main floor family room, or retreat to generously sized bedrooms with tastefully upgraded washrooms. The finished lower level presents exceptional versatility with a private separate entrance, a 4th bedroom, and fantastic potential for extended family or guests. Complete with a wide double driveway and ample parking, this move-in-ready gem is a must-see!
For sale
C$899,999
464 Bartley Bull Pkwy, Brampton, ON L6W 2M8
4beds
2baths
Single Family Residence
Built in ----
5,530 Square Feet Lot
$-- Zestimate®
C$--/sqft
C$-- HOA
What's special
Deep beautifully landscaped lotOversized windowsUpdated kitchenGenerously sized bedroomsTastefully upgraded washrooms
- 10 days
- 25
- 2
Zillow last checked:
Listing updated:
Listed by:
ROYAL LEPAGE SIGNATURE REALTY
Source: TRREB,MLS®#: W13707062 Originating MLS®#: Toronto Regional Real Estate Board
Originating MLS®#: Toronto Regional Real Estate BoardFacts & features
Interior
Bedrooms & bathrooms
- Bedrooms: 4
- Bathrooms: 2
Heating
- Forced Air, Gas
Cooling
- Central Air
Appliances
- Included: Water Heater Owned
Features
- In-Law Suite
- Basement: Finished
- Has fireplace: Yes
Interior area
- Living area range: 1100-1500 null
Property
Parking
- Total spaces: 5
- Parking features: Private, Garage Door Opener
- Has garage: Yes
Features
- Pool features: None
Lot
- Size: 5,530 Square Feet
- Features: Hospital, Park, Place Of Worship, Public Transit, School
Details
- Parcel number: 140500088
Construction
Type & style
- Home type: SingleFamily
- Property subtype: Single Family Residence
Materials
- Brick, Vinyl Siding
- Foundation: Concrete
- Roof: Asphalt Shingle
Utilities & green energy
- Sewer: Sewer
Community & HOA
Location
- Region: Brampton
Financial & listing details
- Annual tax amount: C$6,195
- Date on market: 8/24/2026
Price history
Price history is unavailable.
Public tax history
Tax history is unavailable.
Climate risks
Neighborhood: Brampton East
Nearby schools
GreatSchools rating
No schools nearby
We couldn't find any schools near this home.
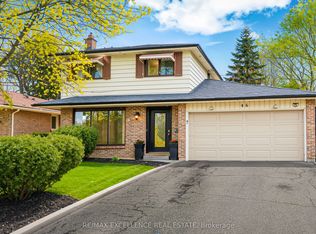

Similar homes
- C$879,9004 bd3 ba-- sqft43 Melville Cres, Brampton, ON L6W 2S3For Sale
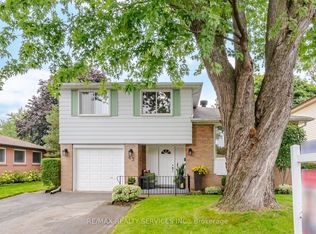 MLS ID #W13743404, RE/MAX REALTY SERVICES INC.. TRREB
 - C$878,0003 bd2 ba-- sqft193 Elizabeth St S, Brampton, ON L6Y 1R9For Sale
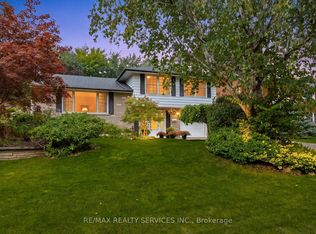 MLS ID #W13741916, RE/MAX REALTY SERVICES INC.. TRREB
 - C$869,0005 bd4 ba-- sqft232 McMurchy Ave S, Brampton, ON L6Y 1Z5For Sale
 MLS ID #W13733728, AIMHOME REALTY INC.. TRREB
 - C$799,9006 bd3 ba-- sqft380 Bartley Bull Pkwy, Brampton, ON L6W 2L8For Sale
 MLS ID #W13739972, CENTURY 21 GREEN REALTY INC.. TRREB
