Spacious And Well-maintained 4-bedroom Family Home (2801 Sqft) Featuring 3.5 Bathrooms And An Exceptional Layout Designed For Comfortable Living And Entertaining. Enjoy A Solar-heated Pool, A Bright Solarium With Hot Tub, Separate Living And Dining Rooms, And A Spacious Family Room Above The Garage. The Finished Basement Offers A Large Recreation Area, Providing Additional Living And Entertainment Space. Ideally Located Close To Top-rated Schools, Shopping, Public Transit, And Major Highways For Added Convenience.
For sale
C$919,000
6 Cousins Ct, Brampton, ON L6Y 3K6
5beds
4baths
Single Family Residence
Built in ----
4,430 Square Feet Lot
$-- Zestimate®
C$--/sqft
C$-- HOA
What's special
Solar-heated pool
- 23 days
- 14
- 0
Zillow last checked:
Listing updated:
Listed by:
HOMELIFE/FUTURE REALTY INC.
Source: TRREB,MLS®#: W13662386 Originating MLS®#: Toronto Regional Real Estate Board
Originating MLS®#: Toronto Regional Real Estate BoardFacts & features
Interior
Bedrooms & bathrooms
- Bedrooms: 5
- Bathrooms: 4
Heating
- Forced Air, Gas
Cooling
- Central Air
Features
- In-Law Capability
- Basement: Finished
- Has fireplace: Yes
- Fireplace features: Family Room
Interior area
- Living area range: 2500-3000 null
Property
Parking
- Total spaces: 4
- Parking features: Private
- Has attached garage: Yes
Features
- Stories: 2
- Has private pool: Yes
- Pool features: In Ground
- Has spa: Yes
- Spa features: Hot Tub
Lot
- Size: 4,430 Square Feet
Details
- Parcel number: 140530003
Construction
Type & style
- Home type: SingleFamily
- Property subtype: Single Family Residence
Materials
- Aluminum Siding, Brick
- Foundation: Unknown
- Roof: Asphalt Shingle
Utilities & green energy
- Sewer: Sewer
Community & HOA
Location
- Region: Brampton
Financial & listing details
- Annual tax amount: C$7,035
- Date on market: 8/11/2026
Price history
Price history is unavailable.
Public tax history
Tax history is unavailable.
Climate risks
Neighborhood: Brampton South
Nearby schools
GreatSchools rating
No schools nearby
We couldn't find any schools near this home.
- C$--2 bd1 ba600 sqft7 Schubert Cres #2, Brampton, ON L6Y2P9Off Market
- C$--1 bd1 ba671 sqft95 Charolais Blvd #1459438, Brampton, ON L6Y2R9Off Market
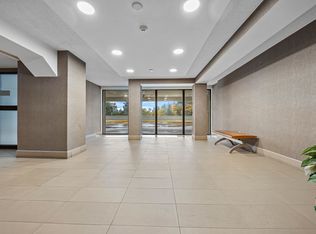
- C$--1 bd1 ba673 sqft95 Charolais Blvd #1459548, Brampton, ON L6Y2R9Off Market
- C$---- bd1 ba-- sqft95 Charolais Blvd #1460293, Brampton, ON L6Y2R9Off Market
Similar homes
- C$843,6574 bd3 ba-- sqft12 Simmons Blvd, Brampton, ON L6V 3V5For Sale
 MLS ID #W13726236, iCloud Realty Ltd.. TRREB
 - C$1,050,0006 bd4 ba-- sqft60 Brookfield Ct, Brampton, ON L6Y 4K4For Sale
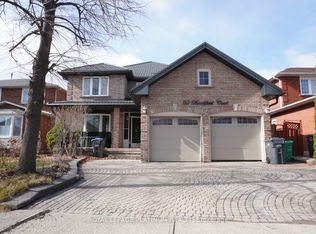 MLS ID #W13530652, ROYAL LEPAGE PLATINUM REALTY. TRREB
 - C$849,0004 bd4 ba-- sqft49 Hood Cres, Brampton, ON L6Y 4S7For Sale
 MLS ID #W13249970, RE/MAX IMPACT REALTY. TRREB
 - C$899,9906 bd4 ba-- sqft13 Eastway St, Brampton, ON L6S 6L5For Sale
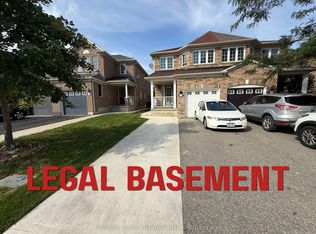 MLS ID #W13716242, RE/MAX GOLD REALTY INC.. TRREB
