4+2-bedroom semi-detached home with a legal basement that is move-in ready and meticulously maintained, the Winterbury model & built by industry-leading Mattamy Homes. Freshly painted and boasting engineered hardwood flooring throughout, with a new staircase & railings (2020), roof (2019), new windows on the main floor & 2nd floor with a new front door (2020), pot lights on the main floor & hallway, as well as the exterior (2020). Rare 4-bedroom model features a spacious primary room with a 4-piece ensuite, walk-in closet and 3 spacious & sun-filled bedrooms on the second floor, each with ample space providing both comfort and enjoyment. The functional layout is further extended to the main floor, with the den located towards the front of the home, offering a great work-from-home space with a walk-out to a private porch, a formal dining room, an open-concept kitchen with a breakfast area and a walk-out to the yard and a large family room with a gas fireplace and large windows overlooking the backyard. Legal Basement with a separate entrance, completed in 2026. Basement has separate laundry.
For sale
C$899,990
13 Eastway St, Brampton, ON L6S 6L5
6beds
4baths
Single Family Residence
Built in ----
2,384 Square Feet Lot
$-- Zestimate®
C$--/sqft
C$-- HOA
What's special
Legal basementEngineered hardwood flooring throughoutWalk-in closetFormal dining roomWalk-out to the yard
- 3 days
- 4
- 0
Zillow last checked:
Listing updated:
Listed by:
RE/MAX GOLD REALTY INC.
Source: TRREB,MLS®#: W13716242 Originating MLS®#: Toronto Regional Real Estate Board
Originating MLS®#: Toronto Regional Real Estate BoardFacts & features
Interior
Bedrooms & bathrooms
- Bedrooms: 6
- Bathrooms: 4
Primary bedroom
- Level: Second
- Dimensions: 13 x 15.6
Bedroom
- Level: Basement
- Dimensions: 9.9 x 12.1
Bedroom 2
- Level: Second
- Dimensions: 9 x 11
Bedroom 3
- Level: Second
- Dimensions: 7.1 x 9
Bedroom 4
- Level: Second
- Dimensions: 11.4 x 9.6
Bathroom
- Level: Basement
- Dimensions: 5.2 x 5.6
Bathroom
- Level: Second
- Dimensions: 5 x 13
Bathroom
- Level: Main
- Dimensions: 8.5 x 3
Bathroom
- Level: Second
- Dimensions: 8 x 12
Breakfast
- Level: Main
- Dimensions: 8.4 x 9
Den
- Level: Main
- Dimensions: 7.4 x 11
Den
- Level: Basement
- Dimensions: 9 x 10
Dining room
- Level: Main
- Dimensions: 10 x 13
Family room
- Level: Main
- Dimensions: 13 x 12.6
Kitchen
- Level: Main
- Dimensions: 8.1 x 11
Heating
- Forced Air, Gas
Cooling
- Central Air
Features
- Flooring: Carpet Free
- Basement: Separate Entrance,Finished
- Has fireplace: Yes
Interior area
- Living area range: 1500-2000 null
Property
Parking
- Total spaces: 5
- Parking features: Garage
- Has garage: Yes
Features
- Stories: 2
- Pool features: None
Lot
- Size: 2,384 Square Feet
Details
- Parcel number: 142090815
Construction
Type & style
- Home type: SingleFamily
- Property subtype: Single Family Residence
Materials
- Brick
- Foundation: Unknown
- Roof: None
Utilities & green energy
- Sewer: Sewer
Community & HOA
Location
- Region: Brampton
Financial & listing details
- Annual tax amount: C$6,147
- Date on market: 8/26/2026
Price history
Price history is unavailable.
Public tax history
Tax history is unavailable.
Climate risks
Neighborhood: Gore Industrial North
Nearby schools
GreatSchools rating
No schools nearby
We couldn't find any schools near this home.
Similar homes
- C$1,044,8005 bd4 ba-- sqft2 Zimmer St, Brampton, ON L6S 6L3For Sale
 MLS ID #W12875276, RE/MAX GOLD REALTY INC.. TRREB
 - C$1,099,0004 bd3 ba-- sqft24 Zimmer St, Brampton, ON L6S 6L3For Sale
 MLS ID #W13586404, RE/MAX ACE REALTY INC.. TRREB
 - C$699,9004 bd4 ba-- sqft82 Starhill Cres, Brampton, ON L6R 2W1For Sale
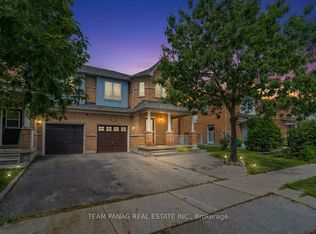 MLS ID #W13714820, TEAM PANAG REAL ESTATE INC.. TRREB
 - C$779,9024 bd4 ba-- sqft28 Mount Fuji Cres, Brampton, ON L6R 2L3For Sale
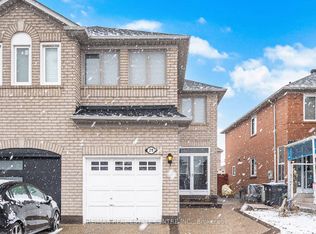 MLS ID #W13617882, RE/MAX REAL ESTATE CENTRE INC.. TRREB
