An incredible opportunity for first-time buyers, growing families, or investors alike! Welcome to 9 Raccoon Street, a spacious 2-storey detached home offering 1,744 sq ft plus a fully finished lower level, delivering an impressive amount of living space for every stage of family life. Freshly painted throughout in a seamless, refreshing palette, the home presents a bright and inviting atmosphere from the moment you step inside. The entire main level is beautifully accented by crown moulding, adding a refined touch throughout. Rich hardwood flooring and pot lights further enhance the space, with generous living areas designed for both everyday comfort and entertaining. The kitchen features granite countertops, stainless steel appliances, ample cabinetry, and a walkout to the backyard, while seamlessly connecting to the family room for an open and functional feel. Upstairs, you'll find three generously sized bedrooms and convenient upper-level laundry. The spacious primary retreat features a walk-in closet and a private 4-pc ensuite, while the additional bedrooms offer excellent proportions and plenty of natural light. The fully finished basement takes this home to another level, offering exceptional flexibility for larger or multi-generational families. Complete with a second kitchen featuring quartz countertops, two additional bedrooms, two 3-pc bathrooms, laundry, and an expansive living space, providing an incredible extension of the home. Ideally situated near Airport Road and Castlemore Road, this family-friendly location places everyday conveniences close at hand, with easy access to schools, parks, shopping, restaurants, public transit, community amenities, and major commuter routes. Whether you're purchasing your first detached home, searching for additional space for a growing family, or looking for a property with flexible multi-generational potential, 9 Raccoon Street delivers space, functionality, and outstanding value in one complete build. Power of Sale
For sale
C$799,000
9 Raccoon St, Brampton, ON L6S 6L8
5beds
5baths
Single Family Residence
Built in ----
3,252 Square Feet Lot
$-- Zestimate®
C$--/sqft
C$-- HOA
What's special
Bright and inviting atmosphereCrown mouldingRich hardwood flooringPot lightsKitchen features granite countertopsStainless steel appliancesAmple cabinetry
- 20 hours |
- 29 |
- 1 |
Zillow last checked:
Listing updated:
Listed by:
GET SOLD REALTY INC.
Source: TRREB,MLS®#: W13680848 Originating MLS®#: Toronto Regional Real Estate Board
Originating MLS®#: Toronto Regional Real Estate BoardFacts & features
Interior
Bedrooms & bathrooms
- Bedrooms: 5
- Bathrooms: 5
Primary bedroom
- Level: Second
- Dimensions: 4.43 x 4.15
Bedroom
- Level: Main
- Dimensions: 6.88 x 3.68
Bedroom 2
- Level: Second
- Dimensions: 4.03 x 3.18
Bedroom 3
- Level: Second
- Dimensions: 3.63 x 2.99
Bedroom 4
- Level: Basement
- Dimensions: 4.07 x 2.42
Bedroom 5
- Level: Basement
- Dimensions: 3.04 x 2.54
Family room
- Level: Main
- Dimensions: 4.06 x 4.36
Kitchen
- Level: Main
- Dimensions: 4.4 x 3.63
Kitchen
- Level: Basement
- Dimensions: 6.98 x 3.94
Laundry
- Level: Second
- Dimensions: 3.17 x 2.25
Heating
- Forced Air, Gas
Cooling
- Central Air
Features
- Flooring: Carpet Free
- Basement: Finished,Full
- Has fireplace: No
Interior area
- Living area range: 1500-2000 null
Video & virtual tour
Property
Parking
- Total spaces: 2
- Parking features: Garage
- Has garage: Yes
Features
- Stories: 2
- Pool features: None
Lot
- Size: 3,252 Square Feet
Details
- Parcel number: 142090676
Construction
Type & style
- Home type: SingleFamily
- Property subtype: Single Family Residence
Materials
- Brick
- Foundation: Poured Concrete
- Roof: Asphalt Shingle
Utilities & green energy
- Sewer: Sewer
Community & HOA
Location
- Region: Brampton
Financial & listing details
- Annual tax amount: C$7,048
- Date on market: 8/16/2026
Price history
Price history is unavailable.
Public tax history
Tax history is unavailable.
Climate risks
Neighborhood: Gore Industrial North
Nearby schools
GreatSchools rating
No schools nearby
We couldn't find any schools near this home.
- C$1,5001 bd1 ba-- sqft6 Eastway St #BASEMENT, Brampton, ON L6S6L5For Rent
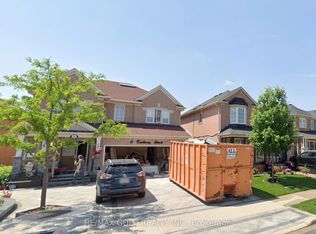
- C$1,189,0005 bd5 ba-- sqft19 Zimmer St, Brampton, ON L6S6L3For Sale

- C$3,0503 bd3 ba-- sqft48 Herdwick St, Brampton, ON L6S6L7For Rent

- C$3,2004 bd3 ba-- sqft55 Eastway St, Brampton, ON L6S6L9For Rent
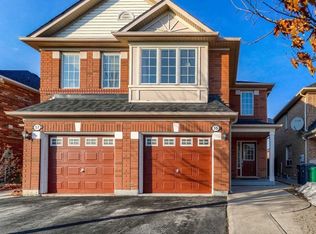
- C$1,099,0004 bd3 ba-- sqft24 Zimmer St, Brampton, ON L6S6L3For Sale
- C$--2 bd1 ba900 sqft9 Herdwick St #2, Brampton, ON L6S6L6Off Market
- C$849,9004 bd4 ba-- sqft61 Herdwick St, Brampton, ON L6S6L6For Sale
- C$--1 bd1 ba500 sqft29 Herdwick St #2, Brampton, ON L6S6L6Off Market
Similar homes
- C$849,9004 bd4 ba-- sqft61 Herdwick St, Brampton, ON L6S 6L6For Sale
 MLS ID #W13653970, RE/MAX GOLD REALTY INC.. TRREB
 - C$784,9004 bd4 ba-- sqft121 Bighorn Cres, Brampton, ON L6R 1G2For Sale
 MLS ID #W13666566, RE/MAX GOLD REALTY INC.. TRREB
 - C$795,0004 bd4 ba-- sqft44 Overture Ln, Brampton, ON L6S 6H8For Sale
 MLS ID #W13652666, RE/MAX EXCELLENCE REAL ESTATE. TRREB
 - C$749,9004 bd2 ba-- sqft46 Jackman Dr, Brampton, ON L6S 2L9For Sale
 MLS ID #W13672612, HOMELIFE/MIRACLE REALTY LTD. TRREB
 - C$939,9004 bd4 ba-- sqft9 Parisian Rd, Brampton, ON L6P 2T1For SaleMLS ID #W13670450, Nivaasaa Realty Inc.. TRREB
- C$999,0005 bd4 ba-- sqft7 Village Lake Cres, Brampton, ON L6S 6K2For SaleMLS ID #W13676410, TEAM PANAG REAL ESTATE INC.. TRREB
- C$789,9004 bd4 ba-- sqft82 Rubysilver Dr, Brampton, ON L6P 1R1For SaleMLS ID #W13616404, RE/MAX REALTY SERVICES INC.. TRREB
- C$779,9024 bd4 ba-- sqft28 Mount Fuji Cres, Brampton, ON L6R 2L3For SaleMLS ID #W13617882, RE/MAX REAL ESTATE CENTRE INC.. TRREB
- C$879,9004 bd4 ba-- sqft17 Calderstone Rd, Brampton, ON L6P 2A4For SaleMLS ID #W13668204, RE/MAX GOLD REALTY INC.. TRREB
- C$745,0004 bd3 ba-- sqft13 Jeffrey St, Brampton, ON L6S 2M9For SaleMLS ID #W13663704, CENTURY 21 PEOPLE`S CHOICE REALTY INC.. TRREB
- C$829,0004 bd4 ba-- sqft162 Bighorn Cres, Brampton, ON L6R 1G1For SaleMLS ID #W13621428, SUTTON GROUP-ADMIRAL REALTY INC.. TRREB
- C$889,8004 bd4 ba-- sqft34 Jingle Cres, Brampton, ON L6S 0B2For SaleMLS ID #W13602210, RE/MAX GOLD REALTY INC.. TRREB
- C$699,9004 bd2 ba-- sqft38 Jackman Dr, Brampton, ON L6S 2L8For SaleMLS ID #W13662082, CENTURY 21 INNOVATIVE REALTY INC.. TRREB
- C$899,0005 bd4 ba-- sqft16 Elmpark Ct, Brampton, ON L6P 1A8For SaleMLS ID #W13631328, RISING STAR REALTY LTD.. TRREB
- C$824,0006 bd4 ba-- sqft23 Judith Cres, Brampton, ON L6S 3J3For SaleMLS ID #W13563148, RE/MAX GOLD REALTY INC.. TRREB
- C$849,0005 bd4 ba-- sqft79 Rocky Mountain Cres, Brampton, ON L6R 1E8For SaleMLS ID #W13543202, SUMMIT REALTY EXPERTS INC.. TRREB
- C$749,0004 bd3 ba-- sqft45 Ridgefield Ct, Brampton, ON L6P 1B4For SaleMLS ID #W13559368, HOMELIFE/MIRACLE REALTY LTD. TRREB
- C$769,9004 bd4 ba-- sqft33 Fiddleneck Cres, Brampton, ON L6R 1R2For SaleMLS ID #W13563134, RE/MAX GOLD REALTY INC.. TRREB
- C$1,099,9006 bd4 ba-- sqft(Undisclosed Address), Brampton, ON L6R 1G1For SaleMLS ID #W13674760, RE/MAX GOLD REALTY INC.. TRREB
- C$775,0004 bd2 ba1.6k sqft26 Jameson Cres, Brampton, ON L6S 3W3For SaleMLS ID #40841026, Amanda King, Broker Manager, RE/MAX REAL ESTATE CENTRE INC.. ITSO
