This beautifully maintained corner lot home features 3 spacious bedrooms (converted from 4), a full bathroom, and a fully finished basement apartment with a separate entrance, kitchen, full bathroom, and bedroom. It is perfect for extended family or rental potential. The home is freshly painted with no carpet, featuring laminate flooring throughout and an oak staircase. Recent upgrades include a newer tankless water heater, newer A/C and air handler/heating system, additional natural gas heater, air purifier, newer roof, newer vinyl siding, driveway, and an upgraded large deck. The home also comes equipped with a gas stove in the main kitchen and an exterior natural gas BBQ line.This home offers a gazebo, huge playground, 2 sheds, workshop shed, and parking for up to 4 cars. Located just minutes from Hwy 410/407, Brampton Civic Hospital, schools, Bramalea City Centre, GO Bus Terminal, and public transit, with Chinguacousy Park and Professor's Lake within walking distance. Move in ready, income potential, and an amazing family-friendly location. This home has it all!
For sale
C$749,900
46 Jackman Dr, Brampton, ON L6S 2L9
4beds
2baths
Single Family Residence
Built in ----
5,847 Square Feet Lot
$-- Zestimate®
C$--/sqft
C$-- HOA
What's special
Corner lot homeLaminate flooring throughoutOak staircaseNewer tankless water heaterAdditional natural gas heaterAir purifierNewer roof
- 2 days
- 13
- 0
Zillow last checked:
Listing updated:
Listed by:
HOMELIFE/MIRACLE REALTY LTD
Source: TRREB,MLS®#: W13672612 Originating MLS®#: Toronto Regional Real Estate Board
Originating MLS®#: Toronto Regional Real Estate BoardFacts & features
Interior
Bedrooms & bathrooms
- Bedrooms: 4
- Bathrooms: 2
Primary bedroom
- Level: Second
- Dimensions: 6.59 x 5.52
Bedroom
- Level: Basement
- Dimensions: 2.36 x 2.21
Bedroom 2
- Level: Second
- Dimensions: 6.59 x 5.52
Bedroom 3
- Level: Second
- Dimensions: 2.69 x 2.38
Bedroom 4
- Level: Second
- Dimensions: 2.69 x 2.58
Dining room
- Level: Main
- Dimensions: 4.01 x 2.33
Kitchen
- Level: Main
- Dimensions: 3.58 x 1.44
Living room
- Level: Basement
- Dimensions: 2.14 x 4.45
Living room
- Level: Main
- Dimensions: 5.68 x 3.29
Heating
- Forced Air, Gas
Cooling
- Central Air
Appliances
- Included: Instant Hot Water, Water Heater Owned
Features
- Storage Area Lockers, Upgraded Insulation, Water Meter
- Flooring: Carpet Free
- Basement: Apartment,Separate Entrance,Finished
- Has fireplace: No
Interior area
- Living area range: 1100-1500 null
Video & virtual tour
Property
Parking
- Total spaces: 4
- Parking features: Private
Features
- Stories: 2
- Pool features: None
Lot
- Size: 5,847 Square Feet
- Features: Fenced Yard, Hospital, Park, Place Of Worship, Public Transit, Rec./Commun.Centre
Details
- Additional structures: Fence - Full, Garden Shed, Gazebo, Shed, Playground
- Parcel number: 141890076
- Other equipment: Ventilation System
Construction
Type & style
- Home type: SingleFamily
- Property subtype: Single Family Residence
Materials
- Brick, Vinyl Siding
- Foundation: Concrete, Poured Concrete
- Roof: Asphalt Shingle
Utilities & green energy
- Sewer: Sewer
Community & HOA
Community
- Security: Carbon Monoxide Detector(s), Smoke Detector(s)
Location
- Region: Brampton
Financial & listing details
- Annual tax amount: C$4,786
- Date on market: 9/26/2026
Price history
Price history is unavailable.
Public tax history
Tax history is unavailable.
Climate risks
Neighborhood: Northgate
Nearby schools
GreatSchools rating
No schools nearby
We couldn't find any schools near this home.

Similar homes
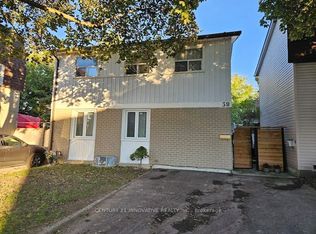
- C$594,0003 bd2 ba-- sqft22 Grand Valley Dr, Brampton, ON L6S 2L1For Sale
 MLS ID #W13787622, FOREST HILL REAL ESTATE INC.. TRREB
 - C$989,0004 bd4 ba-- sqft6 Aria Ln, Brampton, ON L6S 6J5For Sale
 MLS ID #W13578680, HOMELIFE SILVERCITY REALTY INC.. TRREB
 - C$745,0003 bd2 ba-- sqft113 Fanshawe Dr, Brampton, ON L6Z 1A8For Sale
 MLS ID #W13794356, HOMELIFE/MIRACLE REALTY LTD. TRREB
 - C$649,8004 bd2 ba-- sqft13 Greenbush Ct, Brampton, ON L6S 2K2For Sale
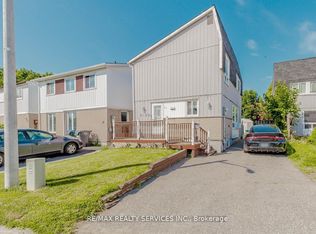 MLS ID #W13463018, RE/MAX REALTY SERVICES INC.. TRREB
