WELCOME TO 10 JEFFREY ST IN SOUGHT AFTER COMMUNITY OF NORTH GATE IN BRAMPTON FEATURES BEAUTIFUL ONE OF A KIND WELL MAINTAINED HOME WITH ADDITION OF DINING ROOM AREA AND 4TH BEDROOM ON MAIN FLOOR IN GREAT LOCATION CLOSE TO HWY 410 AND ALL AMENITIES FEATURES EXTRA WIDE DRIVEWAY WITH 4 CAR PARKING . PERFECT FOR ELECTRIC CAR(EV) CHARGING ,OFFERING CONVENIENT AND EASY ACCESS FOR EV OWNERS..WITH GREAT CURB APPEAL WITH INTERLOCKED WALKWAY TO LARGE LIVING ROOM/DINING AREA...ADDITION OF DINING AREA CAN BE USED AS FAMILY ROOM WALKS OUT TO PRIVATELY FENCED BACKYARD WITH DECK/GAZEBO/FIRE PIT PERFECT FOR SUMMER BBQs WITH FRIENDS AND FAMILY WITH THE BALANCE OF GRASS FOR RELAXING MORNINGS AND EVENING...BRIGHT AND SPACIOUS EAT IN KITCHEN WITH BREAKFAST AREA...4 GENEROUS SIZED BEDROOMS...2 FULL WASHROOMS...FINISHED BASEMENT WITH REC ROOM AND FULL WASHROOM PERFECT FOR GROWING FAMILY...READY TO MOVE IN FAMILY HOME WITH LOTS OF UPGRADES SUCH AS QUARTZ COUNTER TOP, RENOVATED BASEMENT WASHROOM, ROOF (~10 YEARS),...
For sale
C$679,000
10 Jeffrey St, Brampton, ON L6S 2M9
4beds
2baths
Single Family Residence
Built in ----
2,961 Square Feet Lot
$-- Zestimate®
C$--/sqft
C$-- HOA
What's special
Great curb appealInterlocked walkwayRenovated basement washroom
- 46 days
- 15
- 0
Zillow last checked:
Listing updated:
Listed by:
RE/MAX GOLD REALTY INC.
Source: TRREB,MLS®#: W13759886 Originating MLS®#: Toronto Regional Real Estate Board
Originating MLS®#: Toronto Regional Real Estate BoardFacts & features
Interior
Bedrooms & bathrooms
- Bedrooms: 4
- Bathrooms: 2
Primary bedroom
- Level: Second
- Dimensions: 3.1 x 3.67
Bedroom
- Level: Main
- Dimensions: 3.82 x 2.45
Bedroom 2
- Level: Second
- Dimensions: 3.65 x 2.88
Bedroom 3
- Level: Second
- Dimensions: 3.72 x 2.19
Dining room
- Level: Main
- Dimensions: 4.01 x 2.41
Kitchen
- Level: Main
- Dimensions: 5.12 x 2.43
Living room
- Level: Main
- Dimensions: 4.98 x 3.34
Recreation
- Level: Basement
- Dimensions: 6.11 x 4.8
Heating
- Forced Air, Gas
Cooling
- Central Air
Features
- None
- Basement: Finished
- Has fireplace: No
Interior area
- Living area range: 700-1100 null
Property
Parking
- Total spaces: 4
- Parking features: Private
Features
- Stories: 2
- Pool features: None
Lot
- Size: 2,961 Square Feet
Details
- Parcel number: 141860180
Construction
Type & style
- Home type: SingleFamily
- Property subtype: Single Family Residence
Materials
- Brick
- Foundation: Unknown
- Roof: Unknown
Utilities & green energy
- Sewer: Sewer
Community & HOA
Location
- Region: Brampton
Financial & listing details
- Annual tax amount: C$4,399
- Date on market: 9/9/2026
Price history
Price history is unavailable.
Public tax history
Tax history is unavailable.
Climate risks
Neighborhood: Northgate
Nearby schools
GreatSchools rating
No schools nearby
We couldn't find any schools near this home.


Similar homes
- C$678,9005 bd2 ba-- sqft15 Jackman Dr, Brampton, ON L6S 2L7For Sale
 MLS ID #W13801874, RE/MAX GOLD REALTY INC.. TRREB
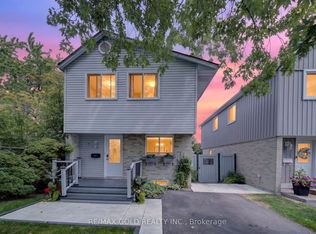
 - C$714,0004 bd2 ba-- sqft6 Dartford Rd, Brampton, ON L6T 2Z4For Sale
 MLS ID #W14102128, RE/MAX GOLD REALTY INC.. TRREB
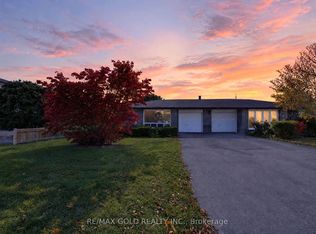
 - C$699,0004 bd2 ba-- sqft64 Doncaster Dr, Brampton, ON L6T 1T1For Sale
 MLS ID #W13876414, RE/MAX GOLD REALTY INC.. TRREB
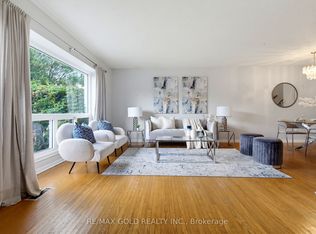
 - C$599,9003 bd2 ba-- sqft3 Grand Valley Dr, Brampton, ON L6S 2L1For Sale
 MLS ID #W13644668, RE/MAX REALTY SERVICES INC.. TRREB
