**LEGAL BASEMENT** Welcome to this fully renovated semi-detached home, ideally located just steps from Trinity Mall. This beautiful property features 3 + 1 spacious bedrooms and 4 modern washrooms, offering a perfect blend of comfort and style. The home boasts extensive renovations throughout, providing a fresh and contemporary living experience. The fully finished legal 1-bedroom basement offers excellent additional living space and potential rental income. Over $200,000.00 Spent on upgrades. Conveniently located close to shopping, schools, public transit, parks, and major amenities. A fantastic opportunity for home owners and investors alike - move-in ready with brand new appliances (Main Floor- STOVE,FRIDGE,WASHER,DRYER and the Stove in the Basement). MUST BE SEEN.
For sale
C$799,000
29 Fern Valley Cres, Brampton, ON L6R 1K7
4beds
4baths
Single Family Residence
Built in ----
3,046 Square Feet Lot
$-- Zestimate®
C$--/sqft
C$-- HOA
What's special
Extensive renovations throughoutBrand new appliances
- 53 days
- 21
- 2
Zillow last checked:
Listing updated:
Listed by:
RE/MAX GOLD REALTY INC.
Source: TRREB,MLS®#: W13738836 Originating MLS®#: Toronto Regional Real Estate Board
Originating MLS®#: Toronto Regional Real Estate BoardFacts & features
Interior
Bedrooms & bathrooms
- Bedrooms: 4
- Bathrooms: 4
Primary bedroom
- Level: Second
- Dimensions: 1 x 1
Bedroom
- Level: Basement
- Dimensions: 1 x 1
Bedroom 2
- Level: Second
- Dimensions: 1 x 1
Bedroom 3
- Level: Second
- Dimensions: 1 x 1
Dining room
- Level: Main
- Dimensions: 1 x 1
Kitchen
- Level: Basement
- Dimensions: 1 x 1
Kitchen
- Level: Main
- Dimensions: 1 x 1
Living room
- Level: Main
- Dimensions: 1 x 1
Recreation
- Level: Basement
- Dimensions: 1 x 1
Heating
- Forced Air, Gas
Cooling
- Central Air
Features
- Flooring: Carpet Free
- Basement: Apartment,Separate Entrance
- Has fireplace: No
Interior area
- Living area range: 1100-1500 null
Video & virtual tour
Property
Parking
- Total spaces: 4
- Parking features: Garage
- Has garage: Yes
Features
- Stories: 2
- Pool features: None
Lot
- Size: 3,046 Square Feet
Details
- Parcel number: 143060198
Construction
Type & style
- Home type: SingleFamily
- Property subtype: Single Family Residence
Materials
- Brick, Concrete
- Foundation: Concrete
- Roof: Asphalt Shingle
Utilities & green energy
- Sewer: Sewer
Community & HOA
Location
- Region: Brampton
Financial & listing details
- Annual tax amount: C$4,887
- Date on market: 9/2/2026
Price history
Price history is unavailable.
Public tax history
Tax history is unavailable.
Climate risks
Neighborhood: Sandringham
Nearby schools
GreatSchools rating
No schools nearby
We couldn't find any schools near this home.


Similar homes
- C$799,0005 bd3 ba-- sqft51 Blue Spruce St, Brampton, ON L6R 1C4For Sale
 MLS ID #W13814482, RE/MAX REALTY SPECIALISTS INC.. TRREB
 - C$789,0004 bd3 ba-- sqft152 Weybridge Trl, Brampton, ON L6V 3W2For Sale
 MLS ID #W13672670, RE/MAX REALTY SERVICES INC.. TRREB
 - C$714,0004 bd2 ba-- sqft6 Dartford Rd, Brampton, ON L6T 2Z4For Sale
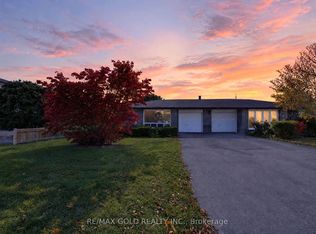 MLS ID #W14102128, RE/MAX GOLD REALTY INC.. TRREB
 - C$929,0004 bd4 ba-- sqft33 Ridgefield Ct, Brampton, ON L6P 1B4For Sale
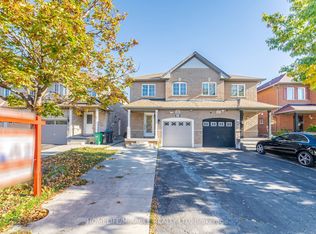 MLS ID #W14100410, HOMELIFE/MIRACLE REALTY LTD. TRREB
