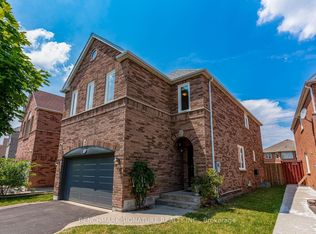
Great Opportunity To Own A Detached 2-Storey Brick Home In Brampton's Desirable Sandringham-Wellington Community. This Home Offers 4 Bedrooms, 3 Washrooms, A Spacious Family Room With Fireplace, Formal Living & Dining Areas, Kitchen With Breakfast Bar, Finished Basement, Attached Double Garage, And Parking For Up To 6 Vehicles. Situated On A Cul-De-Sac/Dead-End Street With A Fenced Yard, Close To Schools, Public Transit, Hospital, Shopping, Parks, And Everyday Amenities. Property Requires Renovation And Offers Excellent Potential For Buyers, Renovators, Or Investors Looking To Customize, Upgrade, And Add Value. Being Sold In As-Is Condition.
For sale
C$799,900
9 Inwood Pl, Brampton, ON L6R 1T2
4beds
3baths
Single Family Residence
Built in ----
229 Square Feet Lot
$-- Zestimate®
C$--/sqft
C$-- HOA
What's special
- 79 days
- 16
- 3
Zillow last checked:
Listing updated:
Listed by:
RE/MAX OPTIMUM REALTY
Source: TRREB,MLS®#: W13649760 Originating MLS®#: Toronto Regional Real Estate Board
Originating MLS®#: Toronto Regional Real Estate BoardFacts & features
Interior
Bedrooms & bathrooms
- Bedrooms: 4
- Bathrooms: 3
Primary bedroom
- Description: Primary Bedroom
- Level: Second
- Area: 15.8 Square Meters
- Area source: Other
- Dimensions: 4.49 x 3.52
Bedroom 2
- Description: Bedroom 2
- Level: Second
- Area: 10.86 Square Meters
- Area source: Other
- Dimensions: 3.56 x 3.05
Bedroom 3
- Description: Bedroom 3
- Level: Second
- Area: 10.09 Square Meters
- Area source: Other
- Dimensions: 3.49 x 2.89
Bedroom 4
- Description: Bedroom 4
- Level: Second
- Area: 8.05 Square Meters
- Area source: Other
- Dimensions: 3.05 x 2.64
Bedroom 5
- Description: Bedroom 5
- Level: Basement
- Area: 33.11 Square Meters
- Area source: Other
- Dimensions: 8.69 x 3.81
Dining room
- Description: Dining Room
- Level: Main
- Area: 10.2 Square Meters
- Area source: Other
- Dimensions: 3.30 x 3.09
Family room
- Description: Family Room
- Level: Main
- Area: 16.07 Square Meters
- Area source: Other
- Dimensions: 4.49 x 3.58
Kitchen
- Description: Kitchen
- Level: Main
- Area: 17.1 Square Meters
- Area source: Other
- Dimensions: 4.90 x 3.49
Living room
- Description: Living Room
- Level: Main
- Area: 13.19 Square Meters
- Area source: Other
- Dimensions: 4.20 x 3.14
Heating
- Forced Air, Gas
Cooling
- Central Air
Features
- Other
- Basement: Finished
- Has fireplace: Yes
Interior area
- Living area range: 1500-2000 null
Property
Parking
- Total spaces: 6
- Parking features: Private Double
- Has attached garage: Yes
Features
- Stories: 2
- Pool features: None
Lot
- Size: 229 Square Feet
- Features: Cul de Sac/Dead End, Fenced Yard, Hospital, Public Transit, School
Details
- Parcel number: 143070053
Construction
Type & style
- Home type: SingleFamily
- Property subtype: Single Family Residence
Materials
- Brick
- Foundation: Concrete
- Roof: Shingle
Utilities & green energy
- Sewer: Sewer
Community & HOA
Location
- Region: Brampton
Financial & listing details
- Annual tax amount: C$6,423
- Date on market: 8/7/2026
Price history
Price history is unavailable.
Public tax history
Tax history is unavailable.
Climate risks
Neighborhood: Sandringham
Nearby schools
GreatSchools rating
No schools nearby
We couldn't find any schools near this home.


Similar homes
- C$849,9993 bd3 ba-- sqft30 Morningdew Cres, Brampton, ON L6R 1K5For Sale
 MLS ID #W14115632, ZOLO REALTY. TRREB
 - C$799,0004 bd4 ba-- sqft29 Fern Valley Cres, Brampton, ON L6R 1K7For Sale
 MLS ID #W13738836, RE/MAX GOLD REALTY INC.. TRREB
 - C$799,0005 bd3 ba-- sqft51 Blue Spruce St, Brampton, ON L6R 1C4For Sale
 MLS ID #W13814482, RE/MAX REALTY SPECIALISTS INC.. TRREB
 - C$799,0005 bd4 ba-- sqft15 Amazon Ct, Brampton, ON L6R 1C7For Sale
 MLS ID #W13832076, RE/MAX GOLD REALTY INC.. TRREB
