Welcome To 62 Marchbank Crescent, Brampton! Spacious 3+3 Bedroom Semi-Detached Bungalow Situated On An Approx. 111.61 Ft Deep Lot In A Highly Convenient & Family-Friendly Neighbourhood. Bright And Functional Main Floor Layout Features A Spacious Living & Dining Area, 3 Generous Sized Bedrooms And A Beautifully Updated Kitchen (2022). Finished Basement With Separate Entrance Features 3 Full Bedrooms with 1 Full Kitchen and 1 Full Bathroom , Offering Excellent Space for rentals. Private Driveway With Parking For Up To 4 Cars. Recent Updates Include New Kitchen (2022), New Flooring (2023), Fresh Paint (2026) And Pot Lights (2026). Excellent Location Just Minutes From Hwy 410, Brampton Civic Hospital, Professor's Lake, Schools, Parks, Public Transit, Shopping And Everyday Amenities. A Spacious, Updated Home With Plenty Of Room For A Large Or Growing Family!
For sale
C$699,000
62 Marchbank Cres, Brampton, ON L6S 3B1
6beds
3baths
Single Family Residence
Built in ----
3,612 Square Feet Lot
$-- Zestimate®
C$--/sqft
C$-- HOA
What's special
- 11 days
- 37
- 0
Zillow last checked:
Listing updated:
Listed by:
HOMELIFE MAPLE LEAF REALTY LTD.
Source: TRREB,MLS®#: W13801910 Originating MLS®#: Toronto Regional Real Estate Board
Originating MLS®#: Toronto Regional Real Estate BoardFacts & features
Interior
Bedrooms & bathrooms
- Bedrooms: 6
- Bathrooms: 3
Primary bedroom
- Description: Primary Bedroom
- Level: Main
- Area: 12.91 Square Meters
- Area source: Other
- Dimensions: 4.26 x 3.03
Bedroom
- Description: Bedroom
- Level: Basement
- Area: 12.46 Square Meters
- Area source: Other
- Dimensions: 3.72 x 3.35
Bedroom 2
- Description: Bedroom 2
- Level: Main
- Area: 11.24 Square Meters
- Area source: Other
- Dimensions: 3.71 x 3.03
Bedroom 3
- Description: Bedroom 3
- Level: Main
- Area: 8.18 Square Meters
- Area source: Other
- Dimensions: 3.11 x 2.63
Breakfast
- Description: Breakfast
- Level: Main
- Area: 0 Square Meters
- Area source: Other
- Dimensions: 0 x 0
Dining room
- Description: Dining Room
- Level: Main
- Area: 7.9 Square Meters
- Area source: Other
- Dimensions: 2.96 x 2.67
Kitchen
- Description: Kitchen
- Level: Basement
- Area: 12.72 Square Meters
- Area source: Other
- Dimensions: 5.81 x 2.19
Kitchen
- Description: Kitchen
- Level: Main
- Area: 9.28 Square Meters
- Area source: Other
- Dimensions: 4.40 x 2.11
Living room
- Description: Living Room
- Level: Main
- Area: 20.12 Square Meters
- Area source: Other
- Dimensions: 4.47 x 4.50
Recreation
- Description: Recreation
- Level: Basement
- Area: 28.53 Square Meters
- Area source: Other
- Dimensions: 8.39 x 3.40
Heating
- Forced Air, Gas
Cooling
- Central Air
Features
- Other
- Basement: Apartment,Separate Entrance
- Has fireplace: Yes
Interior area
- Living area range: 1100-1500 null
Property
Parking
- Total spaces: 5
- Parking features: Private Double
- Has attached garage: Yes
Features
- Pool features: None
Lot
- Size: 3,612 Square Feet
Details
- Parcel number: 141820044
Construction
Type & style
- Home type: SingleFamily
- Architectural style: Bungalow
- Property subtype: Single Family Residence
- Attached to another structure: Yes
Materials
- Brick
- Foundation: Concrete
- Roof: Asphalt Shingle
Utilities & green energy
- Sewer: Sewer
Community & HOA
Location
- Region: Brampton
Financial & listing details
- Annual tax amount: C$4,923
- Date on market: 9/18/2026
Price history
Price history is unavailable.
Public tax history
Tax history is unavailable.
Climate risks
Neighborhood: Central Park
Nearby schools
GreatSchools rating
No schools nearby
We couldn't find any schools near this home.


Similar homes
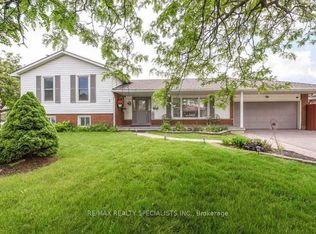
- C$802,0006 bd3 ba-- sqft95 Bunchberry Way, Brampton, ON L6R 2E8For Sale
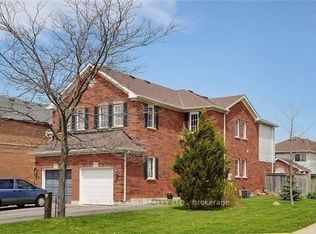 MLS ID #W13830628, RE/MAX EXCEL REALTY LTD.. TRREB
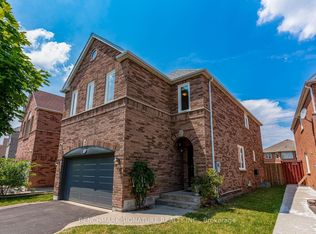
 - C$779,9005 bd2 ba-- sqft10 Milford Cres, Brampton, ON L6S 3E4For Sale
 MLS ID #W13835364, RE/MAX GOLD REALTY INC.. TRREB
 - C$659,0005 bd2 ba-- sqft24 Jackman Dr, Brampton, ON L6S 2L7For Sale
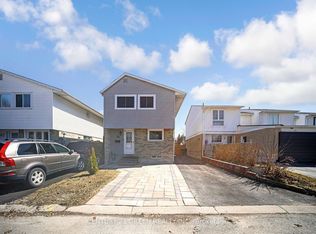 MLS ID #W13826634, CENTURY 21 GREEN REALTY INC.. TRREB
 - C$679,0003 bd3 ba-- sqft6 Jennifer Sq, Brampton, ON L6S 2L2For Sale
 MLS ID #W13822624, RE/MAX GOLD REALTY INC.. TRREB
