Amazing live/;rent opportunity! Fantastic 3-bedroom detached home with a legal walk-out basement with kitchen, nestled in a mature, quiet central park court location. Perfect for savvy investors or buyers looking to house-hack and offset their mortgage! The main floor boasts a bright living room with a cozy gas fireplace and beautiful recent upgrades, including a modern kitchen, new flooring, new lights in the upper floor, Freshly painted. The fully finished walk-out basement features a complete in-law suite, a 4 piece bathroom, and common laundry access. Step outside to a private yard from the separate basement entrance. Live upstairs and rent the basement or leas both units for maximum dual-income cash flow. Truly a turnkey property with endless potential-don't miss out! Walking distance to Breamlea City Centre, Chinguacosy Park, Schools, Transit.
For sale
C$599,000
10 Habitat Sq, Brampton, ON L6S 1X7
3beds
2baths
Single Family Residence
Built in ----
2,797 Square Feet Lot
$-- Zestimate®
C$--/sqft
C$-- HOA
What's special
Cozy gas fireplaceModern kitchenNew flooringFully finished walk-out basementComplete in-law suiteCommon laundry accessPrivate yard
- 17 hours
- 7
- 2
Zillow last checked:
Listing updated:
Listed by:
HOMELIFE/MIRACLE REALTY LTD
Source: TRREB,MLS®#: W13829334 Originating MLS®#: Toronto Regional Real Estate Board
Originating MLS®#: Toronto Regional Real Estate BoardFacts & features
Interior
Bedrooms & bathrooms
- Bedrooms: 3
- Bathrooms: 2
Heating
- Baseboard, Electric
Cooling
- None
Appliances
- Included: Water Heater
Features
- Flooring: Carpet Free
- Basement: Finished with Walk-Out,Separate Entrance
- Has fireplace: Yes
- Fireplace features: Electric
Interior area
- Living area range: 1100-1500 null
Video & virtual tour
Property
Parking
- Total spaces: 3
Features
- Stories: 2
- Pool features: None
Lot
- Size: 2,797 Square Feet
- Features: Park, Place Of Worship, Public Transit, School, School Bus Route, Skiing
Details
- Parcel number: 141730583
Construction
Type & style
- Home type: SingleFamily
- Property subtype: Single Family Residence
Materials
- Aluminum Siding, Brick Front
- Foundation: Concrete
- Roof: Asphalt Shingle
Utilities & green energy
- Sewer: Sewer
Community & HOA
Location
- Region: Brampton
Financial & listing details
- Annual tax amount: C$4,161
- Date on market: 9/25/2026
Price history
Price history is unavailable.
Public tax history
Tax history is unavailable.
Climate risks
Neighborhood: Central Park
Nearby schools
GreatSchools rating
No schools nearby
We couldn't find any schools near this home.

Similar homes
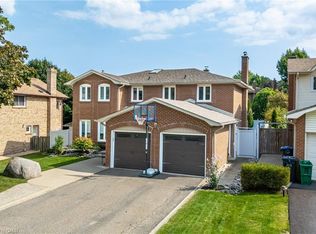
- C$599,9003 bd2 ba-- sqft18 Griselda Ct, Brampton, ON L6S 1M6For Sale
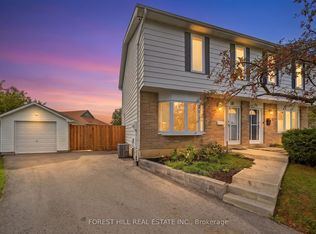 MLS ID #W13824446, FOREST HILL REAL ESTATE INC.. TRREB
 - C$639,0003 bd1 ba-- sqft8 Habitat Sq, Brampton, ON L6S 1X7For Sale
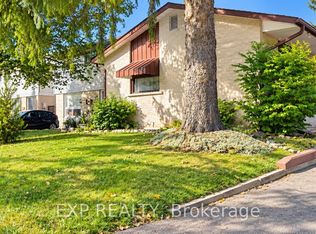 MLS ID #W13783794, EXP REALTY. TRREB
 - C$619,9003 bd2 ba-- sqft2 Grove Park Sq, Brampton, ON L6S 2K3For Sale
 MLS ID #W13825012, ROYAL LEPAGE CERTIFIED REALTY. TRREB
 - C$625,0003 bd2 ba-- sqft54 Griselda Cres, Brampton, ON L6S 1M3For Sale
 MLS ID #W13808080, RE/MAX REALTY SERVICES INC.. TRREB
