Welcome to 9 Hazelglen Court, a spacious 3+2 bedroom, 3-bathroom detached home situated on a quiet cul-de-sac in a convenient Brampton neighbourhood. Offering a functional layout with versatile living spaces, this property presents an excellent opportunity for families, first-time buyers, or investors. The main floor features a bright living room combined with the dining area, creating an inviting space for everyday living and entertaining. The updated kitchen offers stainless steel appliances, a custom backsplash, and ample cabinetry for storage and meal preparation. Upstairs, the generously sized primary bedroom features a private 3-piece ensuite, while two additional bedrooms provide comfortable accommodations for family members or guests. The basement offers three additional rooms that can be adapted to suit a variety of needs, including bedrooms, a recreation room, home office, or playroom. This level also includes laundry facilities and a partially finished 3-piece bathroom. Outside, a convenient storage shed beside the carport provides additional space for seasonal items and outdoor equipment. Ideally located close to schools, public transit, shopping, and beautiful green spaces. With its flexible layout, additional lower-level space, and peaceful cul-de-sac setting, this home offers excellent value and an exciting opportunity to make it your own.
For sale
C$540,000
9 Hazelglen Ct, Brampton, ON L6S 1N7
5beds
3baths
Single Family Residence
Built in ----
2,366 Square Feet Lot
$-- Zestimate®
C$--/sqft
C$-- HOA
What's special
- 4 days
- 43
- 2
Zillow last checked:
Listing updated:
Listed by:
RE/MAX HALLMARK REALTY LTD.
Source: TRREB,MLS®#: W14129122 Originating MLS®#: Toronto Regional Real Estate Board
Facts & features
Interior
Bedrooms & bathrooms
- Bedrooms: 5
- Bathrooms: 3
Bedroom
- Level: Second
- Dimensions: 4.11 x 2.97
Bedroom 2
- Level: Second
- Dimensions: 3.36 x 2.24
Bedroom 3
- Level: Second
- Dimensions: 3.76 x 2.51
Bedroom 4
- Level: Basement
- Dimensions: 2.84 x 2.36
Bedroom 5
- Level: Basement
- Dimensions: 4.29 x 2.31
Dining room
- Level: Main
- Dimensions: 5 x 1.73
Kitchen
- Level: Main
- Dimensions: 5 x 2.36
Living room
- Level: Main
- Dimensions: 5 x 3.3
Other
- Level: Basement
- Dimensions: 4.29 x 2.44
Heating
- Forced Air, Gas
Cooling
- Central Air
Appliances
- Included: Water Heater
Features
- Basement: Partial
- Has fireplace: No
Interior area
- Living area range: 700-1100 null
Property
Parking
- Total spaces: 3
- Parking features: Garage, Carport
- Has garage: Yes
- Has carport: Yes
Features
- Stories: 2
- Pool features: None
Lot
- Size: 2,366 Square Feet
Details
- Parcel number: 141730851
Construction
Type & style
- Home type: SingleFamily
- Property subtype: Single Family Residence
Materials
- Brick, Aluminum Siding
- Foundation: Block
- Roof: Asphalt Shingle
Utilities & green energy
- Sewer: Sewer
Community & HOA
Location
- Region: Brampton
Financial & listing details
- Annual tax amount: C$4,474
- Date on market: 10/29/2026
Price history
Price history is unavailable.
Public tax history
Tax history is unavailable.
Climate risks
Neighborhood: Central Park
Nearby schools
GreatSchools rating
No schools nearby
We couldn't find any schools near this home.

Similar homes
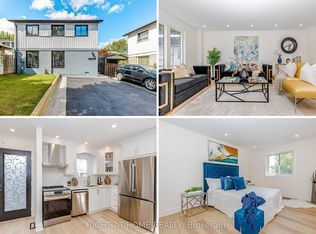
- C$575,0005 bd2 ba-- sqft9 Havenbrook Ct, Brampton, ON L6S 2B4For Sale
 MLS ID #W13738642, RE/MAX GOLD REALTY INC.. TRREB
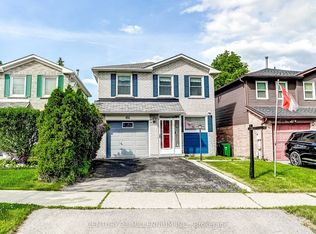
- C$549,0002 bd1 ba-- sqft87 Huntingwood Cres, Brampton, ON L6S 1S5For Sale
 MLS ID #W14100894, COLDWELL BANKER THE REALTY GROUP. TRREB
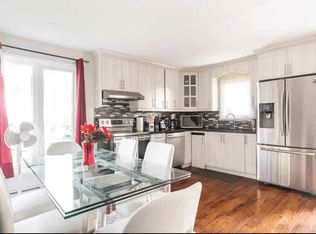
- C$599,0004 bd2 ba-- sqft3 Haley Ct, Brampton, ON L6S 1N6For Sale
 MLS ID #W13605170, HOMELIFE SUPERSTARS REAL ESTATE LIMITED. TRREB
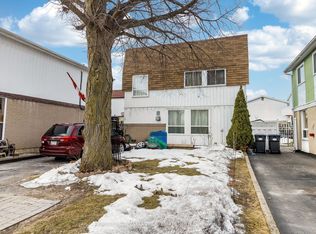
- C$599,0004 bd2 ba-- sqft1 Hawkins Ct, Brampton, ON L6S 2N7For Sale
 MLS ID #W13858138, RE/MAX REAL ESTATE CENTRE INC.. TRREB
