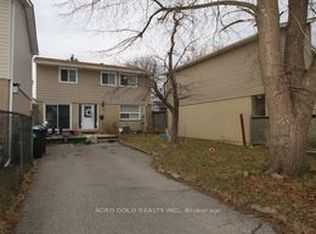
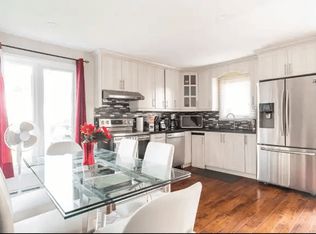
Detached Home with 3+1 Bedrooms on a Quiet Court!! Nice Bright home with Lots of Big Windows. Walk out Thru Sliding Doors In the Living Room To a Private Patio and Backyard. Finished Basement with a 3 piece Bath and 4th Bedroom! Close to School, Shopping Center, Park, Bus stop. Gas Wall Furnace Heats the House and there are also Electric Base boards in the rooms. Price drop for early closing.
For sale
C$599,000
3 Haley Ct, Brampton, ON L6S 1N6
4beds
2baths
Single Family Residence
Built in ----
2,650 Square Feet Lot
$-- Zestimate®
C$--/sqft
C$-- HOA
What's special
Quiet courtNice bright homeLots of big windowsPrivate patio and backyard
- 67 days
- 20
- 0
Zillow last checked:
Listing updated:
Listed by:
HOMELIFE SUPERSTARS REAL ESTATE LIMITED
Source: TRREB,MLS®#: W13605170 Originating MLS®#: Toronto Regional Real Estate Board
Originating MLS®#: Toronto Regional Real Estate BoardFacts & features
Interior
Bedrooms & bathrooms
- Bedrooms: 4
- Bathrooms: 2
Primary bedroom
- Description: Primary Bedroom
- Level: Upper
- Area: 13.81 Square Meters
- Area source: Other
- Dimensions: 4.65 x 2.97
Bedroom 2
- Description: Bedroom 2
- Level: Upper
- Area: 7.81 Square Meters
- Area source: Other
- Dimensions: 3.35 x 2.33
Bedroom 3
- Description: Bedroom 3
- Level: Upper
- Area: 7.23 Square Meters
- Area source: Other
- Dimensions: 2.74 x 2.64
Bedroom 4
- Description: Bedroom 4
- Level: Basement
- Area: 6.87 Square Meters
- Area source: Other
- Dimensions: 3.15 x 2.18
Dining room
- Description: Dining Room
- Level: Main
- Area: 9.95 Square Meters
- Area source: Other
- Dimensions: 4.27 x 2.33
Kitchen
- Description: Kitchen
- Level: Main
- Area: 6.34 Square Meters
- Area source: Other
- Dimensions: 3.20 x 1.98
Living room
- Description: Living Room
- Level: Main
- Area: 18.89 Square Meters
- Area source: Other
- Dimensions: 5.64 x 3.35
Recreation
- Description: Recreation
- Level: Basement
- Area: 26.83 Square Meters
- Area source: Other
- Dimensions: 5.18 x 5.18
Heating
- Other, Electric
Cooling
- None
Appliances
- Included: Water Heater
Features
- Basement: Finished
- Has fireplace: No
Interior area
- Living area range: 700-1100 null
Property
Parking
- Total spaces: 4
- Parking features: Private
Features
- Stories: 2
- Pool features: None
Lot
- Size: 2,650 Square Feet
Details
- Parcel number: 141731974
Construction
Type & style
- Home type: SingleFamily
- Property subtype: Single Family Residence
Materials
- Aluminum Siding
- Foundation: Unknown
- Roof: Shingle
Utilities & green energy
- Sewer: Sewer
Community & HOA
Location
- Region: Brampton
Financial & listing details
- Annual tax amount: C$3,758
- Date on market: 7/25/2026
Price history
Price history is unavailable.
Public tax history
Tax history is unavailable.
Climate risks
Neighborhood: Central Park
Nearby schools
GreatSchools rating
No schools nearby
We couldn't find any schools near this home.

Similar homes
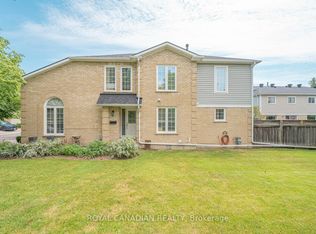
- C$619,9003 bd2 ba-- sqft2 Grove Park Sq, Brampton, ON L6S 2K3For Sale
 MLS ID #W13825012, ROYAL LEPAGE CERTIFIED REALTY. TRREB
 - C$650,0004 bd2 ba-- sqft81 Glenmore Cres, Brampton, ON L6S 1H9For Sale
 MLS ID #W13802470, Royal LePage Real Estate Associates. TRREB
 - C$679,0004 bd3 ba-- sqft44 Grand Valley Dr, Brampton, ON L6S 2L1For Sale
 MLS ID #W13727298, RE/MAX REAL ESTATE CENTRE INC.. TRREB
 - C$599,9904 bd3 ba-- sqft10 Eden Park Dr, Brampton, ON L6T 3A5For Sale
 MLS ID #W13570916, CENTURY 21 PEOPLE`S CHOICE REALTY INC.. TRREB
