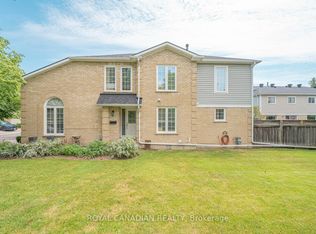
** RARE END UNIT! SOARING CATHEDRAL CEILINGS, NO REAR NEIGHBOURS & STEPS TO CHINGUACOUSY PARK! ** Discover this beautiful 3-bedroom, 3-bathroom townhome offering an exceptional combination of space, style and privacy! The bright main level features hardwood floors, spacious living and dining areas, and an upgraded kitchen with stainless steel appliances, stylish backsplash, pot lights and under-cabinet lighting. The true SHOWSTOPPER is the spectacular upper-level family room featuring soaring cathedral ceilings, a cozy fireplace and an impressive Palladian window that fills the space with natural light! The finished basement provides even more versatile living space for relaxing, entertaining or working from home. Step outside to your private backyard retreat with NO REAR NEIGHBOURS and peaceful green-space views! Additional highlights include California shutters, Nest thermostat, attached garage and access to the complex's outdoor pool. ** LOCATION, LOCATION, LOCATION! ** Directly across from Chinguacousy Park, offering year-round recreation and entertainment! Walk to Bramalea City Centre, Bramalea Transit Terminal, nearby schools, parks and scenic trails for walking, jogging and cycling. Shopping, dining, everyday essentials and convenient transit connections are all within easy reach! ** MOVE-IN READY! ** A rare opportunity to enjoy generous living space, privacy and an unbeatable lifestyle in one fantastic location. ** DON'T MISS IT! **
For sale
C$498,888
32 Heathcliffe Sq, Brampton, ON L6S 5P7
3beds
3baths
Townhouse
Built in ----
-- sqft lot
$-- Zestimate®
C$--/sqft
C$764/mo HOA
What's special
Soaring cathedral ceilingsBright main levelHardwood floorsUpgraded kitchenStainless steel appliancesStylish backsplashPot lights
- 1 day
- 19
- 2
Zillow last checked:
Listing updated:
Listed by:
A7RE
Source: TRREB,MLS®#: W14176992 Originating MLS®#: Toronto Regional Real Estate Board
Facts & features
Interior
Bedrooms & bathrooms
- Bedrooms: 3
- Bathrooms: 3
Primary bedroom
- Level: Second
- Dimensions: 4.62 x 3.12
Bedroom 2
- Level: Second
- Dimensions: 4.04 x 2.82
Bedroom 3
- Level: Second
- Dimensions: 3.1 x 2.92
Dining room
- Level: Main
- Dimensions: 7.98 x 3
Family room
- Level: In Between
- Dimensions: 5.82 x 3.15
Kitchen
- Level: Main
- Dimensions: 4.9 x 2.26
Laundry
- Level: Basement
- Dimensions: 7.98 x 3
Living room
- Level: Main
- Dimensions: 7.98 x 3
Heating
- Forced Air, Gas
Cooling
- Central Air
Appliances
- Laundry: Laundry Room
Features
- Basement: Finished
- Has fireplace: Yes
- Fireplace features: Wood Burning
Interior area
- Living area range: 1400-1599 null
Property
Parking
- Total spaces: 2
- Parking features: Garage Door Opener
- Has garage: Yes
Features
- Stories: 2
- Patio & porch: Porch
- Exterior features: Recreational Area
- Has view: Yes
- View description: Park/Greenbelt
Lot
- Features: Fenced Yard, Park, Public Transit, Rec./Commun.Centre, School Bus Route, School
Details
- Parcel number: 193030045
Construction
Type & style
- Home type: Townhouse
- Property subtype: Townhouse
Materials
- Brick, Aluminum Siding
- Roof: Asphalt Shingle
Community & HOA
Community
- Security: Carbon Monoxide Detector(s), Smoke Detector(s)
HOA
- Amenities included: BBQs Allowed, Outdoor Pool, Playground, Visitor Parking
- Services included: Parking Included, Common Elements Included, Building Insurance Included
- HOA fee: C$764 monthly
- HOA name: PCC
Location
- Region: Brampton
Financial & listing details
- Annual tax amount: C$4,211
- Date on market: 11/13/2026
Price history
Price history is unavailable.
Public tax history
Tax history is unavailable.
Climate risks
Neighborhood: Central Park
Nearby schools
GreatSchools rating
No schools nearby
We couldn't find any schools near this home.
Similar homes
- C$522,0003 bd2 ba-- sqft67 Enmount Dr, Brampton, ON L6T 4C9For Sale
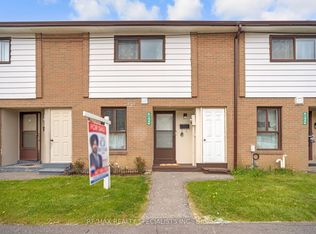
 MLS ID #W14170930, ROYAL LEPAGE TERREQUITY REALTY. TRREB
- C$489,0004 bd2 ba-- sqft144 Fleetwood Cres, Brampton, ON L6T 2E6For Sale
 MLS ID #W13746086, RE/MAX REALTY SPECIALISTS INC.. TRREB
- C$619,9004 bd2 ba-- sqft81 Glenmore Cres, Brampton, ON L6S 1H9For Sale
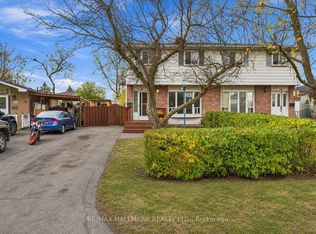 MLS ID #W14175832, RE/MAX HALLMARK REALTY LTD.. TRREB
- C$589,0003 bd3 ba-- sqft25 Tara Park Cres #25, Brampton, ON L6V 3E3For Sale
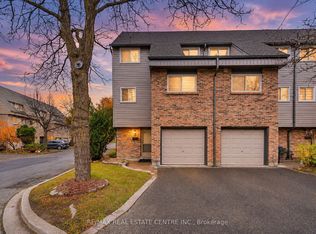 MLS ID #W14161826, RE/MAX REAL ESTATE CENTRE INC.. TRREB
