Welcome to this desirable Heart Lake East townhome, proudly maintained and thoughtfully updated by its original owner! This inviting home offers 3 spacious bedrooms, 3 renovated bathrooms, and a functional layout designed for everyday living. The foyer welcomes you with a staircase leading to the warm living and dining areas, complete with beautiful hardwood floors and California shutters. The bright, updated kitchen offers direct access to the deck, perfect for outdoor dining and entertaining. Upstairs, you'll find 3 generously sized bedrooms and a renovated 3-piece bathroom. The versatile lower level provides additional living space, a 3-piece bathroom, and a separate walkout, offering excellent flexibility for a guest suite or multi-generational living. The garage features a dedicated workshop area, ideal for hobbies, projects, or additional storage. Outside, enjoy a fully fenced backyard with a garden shed and plenty of space to relax, entertain, or garden. A long driveway provides ample parking for multiple vehicles. Ideally situated in a sought-after, family-friendly neighbourhood, this home is just minutes from parks, schools, public transit, recreation facilities, conservation area, shopping, and major highways. A wonderful opportunity to enjoy a well-cared-for home in an established community with so much to offer!
For sale
C$679,999
51 Courtleigh Sq, Brampton, ON L6Z 1J2
3beds
3baths
Townhouse
Built in ----
2,098 Square Feet Lot
$-- Zestimate®
C$--/sqft
C$-- HOA
What's special
Beautiful hardwood floorsCalifornia shuttersBright updated kitchenFully fenced backyardGarden shed
- 10 hours
- 5
- 0
Zillow last checked:
Listing updated:
Listed by:
ONE PERCENT REALTY LTD.
Source: TRREB,MLS®#: W13883162 Originating MLS®#: Toronto Regional Real Estate Board
Originating MLS®#: Toronto Regional Real Estate BoardFacts & features
Interior
Bedrooms & bathrooms
- Bedrooms: 3
- Bathrooms: 3
Primary bedroom
- Level: Upper
- Dimensions: 3.87 x 3.26
Bedroom
- Level: Upper
- Dimensions: 2.8 x 2.48
Bedroom
- Level: Upper
- Dimensions: 3.52 x 3
Bathroom
- Level: Main
- Dimensions: 0 x 0
Bathroom
- Level: Upper
- Dimensions: 0 x 0
Bathroom
- Level: Lower
- Dimensions: 0 x 0
Dining room
- Level: Main
- Dimensions: 3.2 x 3
Kitchen
- Level: Main
- Dimensions: 3.2 x 2.7
Living room
- Level: Main
- Dimensions: 4.9 x 3.2
Recreation
- Level: Lower
- Dimensions: 4.42 x 2.99
Heating
- Forced Air, Gas
Cooling
- Central Air
Appliances
- Included: Water Heater
Features
- Central Vacuum, Storage
- Basement: Finished with Walk-Out,Finished,Separate Entrance
- Has fireplace: No
Interior area
- Living area range: 1100-1500 null
Video & virtual tour
Property
Parking
- Total spaces: 4
- Parking features: Private
- Has garage: Yes
Features
- Stories: 3
- Patio & porch: Deck, Patio
- Pool features: None
Lot
- Size: 2,098 Square Feet
- Features: Fenced Yard, Park, School, School Bus Route, Public Transit
Details
- Additional structures: Garden Shed
- Parcel number: 142290256
Construction
Type & style
- Home type: Townhouse
- Property subtype: Townhouse
Materials
- Brick, Vinyl Siding
- Foundation: Poured Concrete
- Roof: Asphalt Shingle
Utilities & green energy
- Sewer: Sewer
Community & HOA
Location
- Region: Brampton
Financial & listing details
- Tax assessed value: C$344,000
- Annual tax amount: C$4,130
- Date on market: 10/9/2026
Price history
Price history is unavailable.
Public tax history
Tax history is unavailable.
Climate risks
Neighborhood: Heart Lake East
Nearby schools
GreatSchools rating
No schools nearby
We couldn't find any schools near this home.


Similar homes
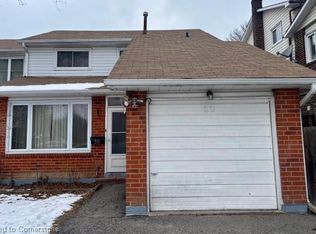
- C$599,9003 bd2 ba1.1k sqft32 Lansing Sq, Brampton, ON L6Z 1E6For Sale
 MLS ID #40869820, Mike Desormeaux, Salesperson, Rock Star Real Estate Inc.. ITSO
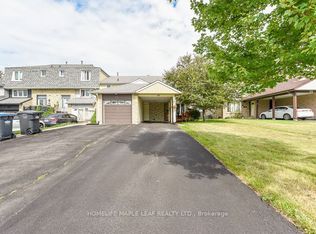
 - C$692,0003 bd2 ba-- sqft30 Primrose Cres, Brampton, ON L6Z 1E2For Sale
 MLS ID #W13650440, HOMELIFE MAPLE LEAF REALTY LTD.. TRREB
 - C$699,9993 bd3 ba-- sqft54 Nottawasaga Cres, Brampton, ON L6Z 1B9For Sale
 MLS ID #W13784344, RE/MAX GOLD REALTY INC.. TRREB
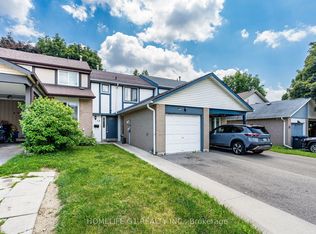
 - C$649,9003 bd2 ba-- sqft48 Thatcher Ct, Brampton, ON L6Z 1C8For Sale
 MLS ID #W13788492, HOMELIFE G1 REALTY INC.. TRREB
