Great fixer-upper opportunity in Heart Lake West: Your Gateway to Brampton's Best! Discover this incredible freehold townhome, perfectly positioned in the vibrant Heart Lake West community. Featuring 3 bedrooms on the second floor and 2 in the basement, plus 2 bathrooms, this property is designed for versatile living or prime rental income. Step outside and embrace a lifestyle of convenience and natural beauty. You're just steps from the stunning Heart Lake Conservation Area, offering endless opportunities for hiking, fishing, and thrilling treetop trekking. Stay active at the nearby Loafers Lake Recreation Centre, or enjoy family fun at Chinguacousy Park with its petting zoo and splash pad. Everyday errands are a breeze with major grocery stores a mere 5-7 minute walk away, and quick access to schools, dining, and Highway 410.This is an exceptional opportunity for investors or families looking for a home in a sought-after, amenity-rich neighborhood. Schedule your viewing today! (Basement retrofit status is not warranted by the seller or listing agent.)
Sold for $550,000
C$550,000
72 Primrose Cres, Brampton, ON L6Z 1E3
5beds
1,232sqft
Row/Townhouse, Residential
Built in ----
2,182 Square Feet Lot
$-- Zestimate®
C$446/sqft
C$2,932 Estimated rent
Home value
Not available
Estimated sales range
Not available
Not available
Owner options
List your home for rent
C$2,932/mo
Rent Zestimate®
Find your next renter with Zillow Rental Manager. Plus, with online applications, you can quickly screen prospective tenants – for free.
C$2,932/mo
Rent Zestimate®
Refinance and save
C$2,325/mo
Est. payment
Refinancing to a lower rate could help reduce your monthly payments and save thousands over the life of the loan.
C$2,325/mo
Est. payment
Explore your selling options
Work with a Zillow partner agent
Leverage their expertise and Zillow's premium Showcase listings to get your home seen by more buyers.
Get startedList with your own agent
Get your home in front of millions of buyers by listing it on Zillow.
Learn how to do itSell it yourself
Take full control of how buyers see your home on Zillow by listing For Sale by Owner (FSBO).
List your homeWhat's special
Zillow last checked:
Listing updated:
Listed by:
Bryan Jaskolka, Salesperson,
CMI REAL ESTATE INC
Source: ITSO,MLS®#: 40752702Originating MLS®#: Cornerstone Association of REALTORS®
Facts & features
Interior
Bedrooms & bathrooms
- Bedrooms: 5
- Bathrooms: 2
- Full bathrooms: 1
- 1/2 bathrooms: 1
Other
- Level: Second
Bedroom
- Level: Second
Bedroom
- Level: Second
Bedroom
- Level: Basement
Bedroom
- Level: Basement
Bathroom
- Features: 3-Piece
- Level: Second
Bathroom
- Features: 2-Piece
- Level: Basement
Dining room
- Level: Main
Foyer
- Level: Main
Kitchen
- Level: Main
Living room
- Level: Main
Utility room
- Level: Basement
Heating
- Forced Air
Cooling
- Central Air
Features
- Water Meter
- Basement: Full,Partially Finished
- Has fireplace: No
Interior area
- Total structure area: 1,232
- Total interior livable area: 1,232 sqft
- Finished area above ground: 1,232
Property
Parking
- Total spaces: 2
- Parking features: Attached Garage, Carport
- Attached garage spaces: 1
- Uncovered spaces: 1
Features
- Frontage type: East
- Frontage length: 20.89
Lot
- Size: 2,182 Square Feet
- Dimensions: 20.89 x 104.46
- Features: Urban, Major Highway, Park, Public Transit, Schools, Shopping Nearby
Details
- Parcel number: 142420094
- Zoning: RM1C
Construction
Type & style
- Home type: Townhouse
- Architectural style: Two Story
- Property subtype: Row/Townhouse, Residential
- Attached to another structure: Yes
Materials
- Brick, Vinyl Siding
- Roof: Asphalt Shing
Condition
- 31-50 Years
- New construction: No
Utilities & green energy
- Sewer: Sewer (Municipal)
- Water: Municipal
Community & HOA
Location
- Region: Brampton
Financial & listing details
- Price per square foot: C$446/sqft
- Annual tax amount: C$3,866
- Date on market: 7/25/2025
- Inclusions: Other
Price history
| Date | Event | Price |
|---|---|---|
| 9/30/2025 | Sold | C$550,000C$446/sqft |
Source: ITSO #40752702 Report a problem | ||
Public tax history
Tax history is unavailable.
Neighborhood: Heart Lake West
Nearby homes
- C$734,9003 bd3 ba-- sqft65 Primrose Cres, Brampton, ON L6Z1E1For Sale
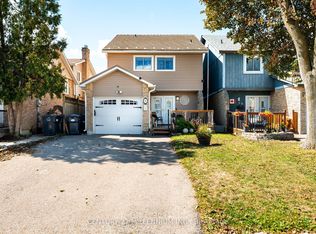
- C$3,2004 bd2 ba-- sqft90 Primrose Cres, Brampton, ON L6Z1E3For Rent
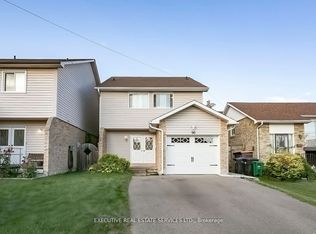
- C$599,9003 bd2 ba1.1k sqft32 Lansing Sq, Brampton, ON L6Z1E6For Sale

- C$692,0003 bd2 ba-- sqft30 Primrose Cres, Brampton, ON L6Z1E2For Sale
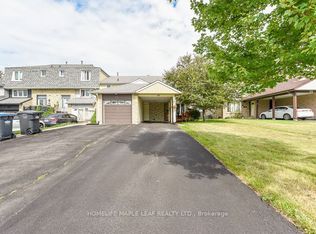
- C$--4 bd3 ba-- sqft126 Primrose Cres, Brampton, ON L6Z1E3Off Market
- C$524,9003 bd1 ba-- sqft54 Omega Sq, Brampton, ON L6Z1K5For Sale
- C$--2 bd1 ba800 sqft2 Omega Sq #2, Brampton, ON L6Z1K5Off Market
- C$857,0004 bd4 ba-- sqft27 Reynier Dr, Brampton, ON L6Z1L1For Sale
Nearby schools
GreatSchools rating
No schools nearby
We couldn't find any schools near this home.
- Ontario
- Peel Regional Municipality
- Brampton
- L6Z 1E3
- Heart Lake West
- 72 Primrose Cres
