Welcome to 23 Gordon Drive, a charming 1960s semi-detached bungalow nestled in the established community of Brampton South. Proudly owned by the same family for nearly five decades, this home is a true reflection of pride of ownership, having been lovingly maintained and cared for throughout the years. This home offers a wonderful combination of character, functionality and opportunity. Featuring three bedrooms, two bathrooms and a practical main-floor layout, the home provides comfortable living with plenty of room to make it your own. The fully finished lower level, complete with a second kitchen, washroom, and separate entrance, adds incredible versatility, making it ideal for extended family, multigenerational living or those looking to explore additional possibilities. Offers a solid foundation for buyers who appreciate its original charm while envisioning their own personal touches. Just minutes from Downtown Brampton, conveniently located near schools, parks, shopping, transit and everyday amenities. Fantastic opportunity to enjoy today while exploring the possibilities of tomorrow.
For sale
C$739,000
23 Gordon Dr, Brampton, ON L6Y 2A8
3beds
2baths
Single Family Residence
Built in ----
3,168 Square Feet Lot
$-- Zestimate®
C$--/sqft
C$-- HOA
What's special
Three bedroomsTwo bathroomsPractical main-floor layoutFully finished lower level
- 9 hours
- 0
- 0
Zillow last checked:
Listing updated:
Listed by:
KELLER WILLIAMS EXPERIENCE REALTY
Source: TRREB,MLS®#: W14198466 Originating MLS®#: Toronto Regional Real Estate Board
Facts & features
Interior
Bedrooms & bathrooms
- Bedrooms: 3
- Bathrooms: 2
Primary bedroom
- Level: Main
- Dimensions: 3.96 x 3.05
Bedroom 2
- Level: Main
- Dimensions: 3.28 x 3.05
Bedroom 3
- Level: Main
- Dimensions: 2.49 x 2.95
Dining room
- Level: Main
- Dimensions: 8.48 x 3.23
Kitchen
- Level: Main
- Dimensions: 4.29 x 2.76
Kitchen
- Level: Basement
- Dimensions: 4.17 x 3.25
Living room
- Level: Main
- Dimensions: 8.48 x 3.23
Recreation
- Level: Basement
- Dimensions: 6 x 4.06
Heating
- Forced Air, Gas
Cooling
- Central Air
Features
- In-Law Capability
- Basement: Finished,Full
- Has fireplace: No
Interior area
- Living area range: 1100-1500 null
Video & virtual tour
Property
Parking
- Total spaces: 4
Features
- Pool features: None
Lot
- Size: 3,168 Square Feet
Details
- Parcel number: 140630189
Construction
Type & style
- Home type: SingleFamily
- Architectural style: Bungalow
- Property subtype: Single Family Residence
Materials
- Brick
- Foundation: Unknown
- Roof: Asphalt Shingle
Utilities & green energy
- Sewer: Sewer
Community & HOA
Location
- Region: Brampton
Financial & listing details
- Annual tax amount: C$4,662
- Date on market: 11/20/2026
Price history
Price history is unavailable.
Public tax history
Tax history is unavailable.
Climate risks
Neighborhood: Brampton South
Nearby schools
GreatSchools rating
No schools nearby
We couldn't find any schools near this home.

Similar homes
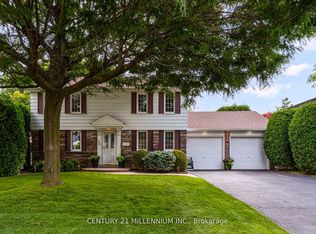
- C$899,9004 bd2 ba-- sqft20 Alderway Ave, Brampton, ON L6Y 2B7For Sale
 MLS ID #W14194822, CENTURY 21 MILLENNIUM INC.. TRREB
- C$949,0004 bd2 ba-- sqft116 Elliott St, Brampton, ON L6Y 1W4For Sale
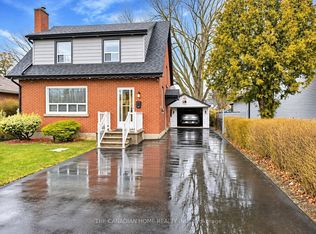 MLS ID #W14193870, THE CANADIAN HOME REALTY INC.. TRREB
- C$799,0005 bd3 ba-- sqft19 Golding Ave, Brampton, ON L6W 1M5For Sale
 MLS ID #W14200624, ROYAL LEPAGE PLATINUM REALTY. TRREB
- C$720,0005 bd3 ba-- sqft96 Corby Cres, Brampton, ON L6Y 1H1For Sale
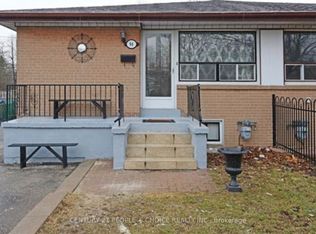 MLS ID #W13794446, CENTURY 21 PEOPLE`S CHOICE REALTY INC.. TRREB
